Space, location and major improvements come together in the heart of Mount Greenwood! Located within the Mount Greenwood School District, this impressive four-bedroom home offers approximately 2,200 square feet above grade, plus a full 1,100-square-foot unfinished basement ready for your ideas. Hardwood floors complement the spacious living and dining rooms, while the beautifully renovated kitchen features white-oak cabinetry, quartz countertops, newer stainless-steel appliances and a clean, timeless design. All four bedrooms are generously sized. The oversized primary suite offers a private retreat with an en-suite bath featuring a Jacuzzi tub, separate shower and vanity. The three additional bedrooms provide plenty of flexibility for family, guests or a home office. The expansive unfinished basement offers endless possibilities for a recreation room, home theater, gym, office, guest space or additional bathroom-creating approximately 3,300 square feet of total potential living space. The fully fenced backyard is built for summer entertaining with an above-ground swimming pool, brand-new liner and new composite decking completed in 2026. A large two-car garage provides excellent parking and additional storage. Major improvements include brand-new carpeting in all four bedrooms, all-new Feldco windows, new siding on the addition and updated landscaping-all completed in 2026. Additional improvements include two new air-conditioning units, a new French drain tile system completed in 2025, newer water heater and back up sump pump.. Just minutes from neighborhood schools, parks, shopping and dining, this home delivers the space, location and major improvements buyers are searching for. Homes offering this much room in Mount Greenwood are hard to find-schedule your private showing today!
Contingent
$529,900
11009 S Saint Louis Ave, Chicago, IL 60655
4beds
2,134sqft
Single Family Residence
Built in 1942
4,375 Square Feet Lot
$-- Zestimate®
$248/sqft
$-- HOA
What's special
Clean timeless designFully fenced backyardUpdated landscapingBeautifully renovated kitchenAbove-ground swimming poolOversized primary suiteNew composite decking
- 29 days
- 436
- 52
Likely to sell faster than
Zillow last checked:
Listing updated:
Listed by:
Nicolas Temen 708-320-0002,
HomeSmart Realty Group
Source: MRED as distributed by MLS GRID,MLS#: 12747877
Facts & features
Interior
Bedrooms & bathrooms
- Bedrooms: 4
- Bathrooms: 3
- Full bathrooms: 2
- 1/2 bathrooms: 1
Rooms
- Room types: Breakfast Room
Primary bedroom
- Features: Flooring (Carpet), Bathroom (Full)
- Level: Second
- Area: 285 Square Feet
- Dimensions: 19X15
Bedroom 2
- Features: Flooring (Carpet)
- Level: Second
- Area: 255 Square Feet
- Dimensions: 17X15
Bedroom 3
- Features: Flooring (Carpet)
- Level: Second
- Area: 110 Square Feet
- Dimensions: 11X10
Bedroom 4
- Features: Flooring (Carpet)
- Level: Second
- Area: 110 Square Feet
- Dimensions: 11X10
Breakfast room
- Features: Flooring (Luxury Vinyl)
- Level: Main
- Area: 88 Square Feet
- Dimensions: 11X8
Dining room
- Features: Flooring (Hardwood)
- Level: Main
- Area: 165 Square Feet
- Dimensions: 15X11
Family room
- Features: Flooring (Luxury Vinyl)
- Level: Main
- Area: 220 Square Feet
- Dimensions: 10X22
Kitchen
- Features: Kitchen (Eating Area-Table Space, Island, Breakfast Room, Updated Kitchen), Flooring (Luxury Vinyl)
- Level: Main
- Area: 180 Square Feet
- Dimensions: 12X15
Laundry
- Level: Basement
- Area: 441 Square Feet
- Dimensions: 21X21
Living room
- Features: Flooring (Hardwood)
- Level: Main
- Area: 187 Square Feet
- Dimensions: 17X11
Heating
- Natural Gas
Cooling
- Central Air
Appliances
- Included: Range, Microwave, Dishwasher, Refrigerator, Washer, Dryer, Disposal, Stainless Steel Appliance(s), Oven, Gas Cooktop, Gas Oven
Features
- Basement: Unfinished,Full
Interior area
- Total structure area: 3,234
- Total interior livable area: 2,134 sqft
Property
Parking
- Total spaces: 2
- Parking features: Garage Door Opener, Yes, Garage Owned, Detached, Garage
- Garage spaces: 2
- Has uncovered spaces: Yes
Accessibility
- Accessibility features: No Disability Access
Features
- Stories: 2
Lot
- Size: 4,375 Square Feet
- Dimensions: 35x125
Details
- Parcel number: 24144180490000
- Special conditions: None
Construction
Type & style
- Home type: SingleFamily
- Architectural style: Georgian
- Property subtype: Single Family Residence
Materials
- Vinyl Siding, Brick
Condition
- New construction: No
- Year built: 1942
Utilities & green energy
- Sewer: Public Sewer
- Water: Lake Michigan, Public
Community & HOA
HOA
- Services included: None
Location
- Region: Chicago
Financial & listing details
- Price per square foot: $248/sqft
- Tax assessed value: $410,000
- Annual tax amount: $7,124
- Date on market: 9/16/2026
- Ownership: Fee Simple
Estimated market value
Not available
Estimated sales range
Not available
Not available
Price history
| Date | Event | Price |
|---|---|---|
| 9/21/2026 | Contingent | $529,900$248/sqft |
Source:  MRED as distributed by MLS GRID #12747877 Report a problem MRED as distributed by MLS GRID #12747877 Report a problem | ||
| 9/16/2026 | Listed for sale | $529,900+27.7%$248/sqft |
Source: MRED as distributed by MLS GRID #12747877 Report a problem | ||
| 1/5/2007 | Sold | $415,000+273.9%$194/sqft |
Source: Public Record Report a problem | ||
| 11/22/1999 | Sold | $111,000$52/sqft |
Source: Public Record Report a problem | ||
Public tax history
| Year | Property taxes | Tax assessment |
|---|---|---|
| 2024 | $6,894 +2.9% | $41,000 +17.1% |
| 2023 | $6,701 +2.9% | $35,000 |
| 2022 | $6,515 +2% | $35,000 |
| 2021 | $6,387 +7.6% | $35,000 +17.9% |
| 2020 | $5,938 +2.2% | $29,692 -8% |
| 2019 | $5,810 +1.7% | $32,274 |
| 2018 | $5,711 +4.3% | $32,274 +12.3% |
| 2017 | $5,473 +3.9% | $28,744 |
| 2016 | $5,269 +9.8% | $28,744 |
| 2015 | $4,798 +13.3% | $28,744 +13.5% |
| 2014 | $4,234 +2.3% | $25,331 |
| 2013 | $4,139 +0.8% | $25,331 |
| 2012 | $4,107 -4.7% | $25,331 -17.2% |
| 2011 | $4,310 +2.7% | $30,578 |
| 2010 | $4,195 +9% | $30,578 |
| 2009 | $3,850 +47.5% | $30,578 +22.9% |
| 2008 | $2,610 +8.2% | $24,877 |
| 2007 | $2,412 +33.8% | $24,877 |
| 2006 | $1,802 -36.2% | $24,877 +44.2% |
| 2005 | $2,824 +1% | $17,252 |
| 2004 | $2,796 +2.2% | $17,252 |
| 2003 | $2,735 +23.5% | $17,252 +40.1% |
| 2002 | $2,215 +3.7% | $12,311 |
| 2001 | $2,136 +1.4% | $12,311 |
| 2000 | $2,107 -0.7% | $12,311 +12.4% |
| 1999 | $2,121 | $10,950 |
Find assessor info on the county website
Monthly payment
Est. payment
Payment breakdown
Explore the cost of this home by adjusting the details. Changes won't be saved.Climate risks
Neighborhood: Mount Greenwood
Nearby schools
- $270,9002 bd1 ba1k sqft11005 S Saint Louis Ave, Chicago, IL 60655Off Market
- $458,0003 bd2 ba1.4k sqft11011 S Saint Louis Ave, Chicago, IL 60655Off Market
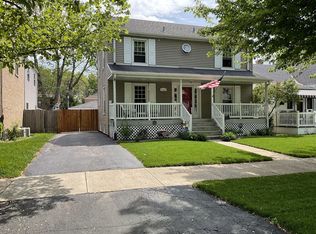
- $426,6003 bd3 ba1.5k sqft11001 S Saint Louis Ave, Chicago, IL 60655Off Market

- $428,6003 bd3 ba2k sqft11017 S Saint Louis Ave, Chicago, IL 60655Off Market
Similar homes
- $519,9004 bd3 ba2.4k sqft10158 S Talman Ave, Chicago, IL 60655Price Change
 MLS ID #12735363, Robert Fitzpatrick, Berkshire Hathaway HomeServices Chicago. MRED as distributed by MLS GRID
 - $415,0003 bd2 ba1.9k sqft3912 W 107th St, Chicago, IL 60655Active
 MLS ID #12667130, Marc Dumas, Baird & Warner. MRED as distributed by MLS GRID
 - $535,0004 bd4 ba2.4k sqft5821 W 127th St, Palos Heights, IL 60463Active
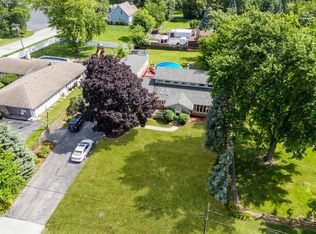 MLS ID #12757031, John Mendez, ABR,SFR,SRS, Realty One Group Heartland. MRED as distributed by MLS GRID
 - $314,9004 bd2 ba1.3k sqft10743 S Kedzie Ave, Chicago, IL 60655Active
 MLS ID #12761140, Meghan M Healy, Healy Real Estate. MRED as distributed by MLS GRID
