Come take a look at this 4,660 sq. ft., 4 bedroom, 3.5 bath all brick rancher situated on 8.8 acres on the Manokin River (Taylor Branch). As one enters the front foyer, there is a formal dining area to the left with a magnificent 1700’s French Bronze chandelier, and on the right, a formal living room with a brick fireplace and custom built-in cabinets. Both rooms have beautiful chair and crown moldings and Parquet, hardwood flooring. If entering the home from the attached carport, one enters a utility area with wooden beams, tiled floors, a wet bar with wine storage, and a built-in gun cabinet. The kitchen is ready for chefs that love to cook and entertain. There is a gourmet, commercial, 6 burner gas stove/oven with a custom stainless-steel hood. Other amenities include newer stainless-steel appliances, granite countertops and sink, a fully tiled backsplash, tiled floors and a pantry with slide out drawers. Off the kitchen is the cozy family room with a brick fireplace and built-in cabinets that leads to a large all-glass porch with slate floors, craftsmanship-quality wooden ceilings/beams, a propane fireplace, and of course…..beautiful views of the river and all of the river’s abundant wildlife, such as eagles, heron, osprey, geese, and ducks. There are 4 bedrooms, two of which are master suites. One master has a sunken tub, a tiled, walk-in shower, heated tile flooring, walk-in cedar closet, a workout area, a balcony overlooking the river, and its own fully dedicated mini-split HVAC system. Looking for storage? There is a walk-up stairway that leads to a massive, fully floored attic. In the backyard, there are two massive brick garages with electric and concrete floors. These buildings (one has 4 bays and the other 3 bays) offer endless possibilities, such as storage for your antique cars/tractors, a workshop for a wood working or craft enthusiast, finished off for a private in-law suite(s), and/or an office or studio. The home also offers a private laundry with a ½ bath, walk-up stairs opening to an enormous fully floored attic for storage, extensive landscaping with exotic plantings and trees, brick walkways, a walking trail, and a gazebo. Beautiful, quality built home on 8.8 waterfront acres……Eastern Shore living at its best!!!!
Sold for $575,000
$575,000
11009 Stewart Neck Rd, Princess Anne, MD 21853
4beds
4,660sqft
Single Family Residence
Built in 1964
8.86 Acres Lot
$583,900 Zestimate®
$123/sqft
$3,594 Estimated rent
Home value
$583,900
Estimated sales range
Not available
$3,594/mo
Zestimate® history
Owner options
List your home for rent
$3,594/mo
Rent Zestimate®
Find your next renter with Zillow Rental Manager. Plus, with online applications, you can quickly screen prospective tenants – for free.
$3,594/mo
Rent Zestimate®
Refinance and save
$3,575/mo
Est. payment
Refinancing to a lower rate could help reduce your monthly payments and save thousands over the life of the loan.
$3,575/mo
Est. payment
Explore your selling options
Work with a Zillow partner agent
Leverage their expertise and Zillow's premium Showcase listings to get your home seen by more buyers.
Get startedList with your own agent
Get your home in front of millions of buyers by listing it on Zillow.
Learn how to do itSell it yourself
Take full control of how buyers see your home on Zillow by listing For Sale by Owner (FSBO).
List your homeWhat's special
Waterfront acresBrick fireplacePropane fireplaceBrick walkwaysBrick rancherExotic plantings and treesWorkout area
Zillow last checked:
Listing updated:
Listed by:
Greg Johnson 410-251-4050,
ERA Martin Associates
Bought with:
Austin Cox, 665783
Long & Foster Real Estate, Inc.
Source: Bright MLS,MLS#: MDSO2005788
Facts & features
Interior
Bedrooms & bathrooms
- Bedrooms: 4
- Bathrooms: 4
- Full bathrooms: 3
- 1/2 bathrooms: 1
- Main level bathrooms: 4
- Main level bedrooms: 4
Basement
- Area: 0
Heating
- Central, Heat Pump, Electric
Cooling
- Central Air, Heat Pump, Electric
Appliances
- Included: Range, Dishwasher, Dryer, Microwave, Range Hood, Refrigerator, Six Burner Stove, Stainless Steel Appliance(s), Washer, Water Heater, Electric Water Heater
- Laundry: Dryer In Unit, Main Level, Washer In Unit
Features
- Attic, Breakfast Area, Built-in Features, Butlers Pantry, Cedar Closet(s), Ceiling Fan(s), Chair Railings, Crown Molding, Dining Area, Entry Level Bedroom, Exposed Beams, Floor Plan - Traditional, Eat-in Kitchen, Kitchen - Gourmet, Primary Bath(s), Recessed Lighting, Upgraded Countertops, Walk-In Closet(s), Bar, Wine Storage, Beamed Ceilings, Dry Wall, Tray Ceiling(s)
- Flooring: Carpet, Hardwood, Laminate, Slate, Tile/Brick, Wood
- Doors: French Doors, Six Panel, Sliding Glass
- Windows: Replacement, Screens, Sliding, Vinyl Clad, Window Treatments
- Has basement: No
- Number of fireplaces: 2
- Fireplace features: Brick, Glass Doors, Free Standing, Gas/Propane, Mantel(s), Screen, Wood Burning
Interior area
- Total structure area: 4,660
- Total interior livable area: 4,660 sqft
- Finished area above ground: 4,660
- Finished area below ground: 0
Property
Parking
- Total spaces: 15
- Parking features: Garage Faces Front, Garage Faces Rear, Asphalt, Circular Driveway, Private, Unpaved, Attached Carport, Detached, Driveway
- Garage spaces: 7
- Carport spaces: 2
- Covered spaces: 9
- Uncovered spaces: 6
Accessibility
- Accessibility features: None
Features
- Levels: One
- Stories: 1
- Patio & porch: Patio, Porch
- Exterior features: Boat Storage, Flood Lights, Sidewalks, Balcony
- Pool features: None
- Fencing: Chain Link
- Has view: Yes
- View description: Creek/Stream, River
- Has water view: Yes
- Water view: Creek/Stream,River
- Waterfront features: Creek/Stream, Canoe/Kayak, Fishing Allowed, Private Access, River
- Body of water: Manokin River / Taylor Branch
- Frontage length: Water Frontage Ft: 500
Lot
- Size: 8.86 Acres
- Features: Front Yard, Landscaped, Not In Development, Wooded, Private, Rear Yard, Rural, Stream/Creek, Tidal Wetland
Details
- Additional structures: Above Grade, Below Grade, Outbuilding
- Parcel number: 2001002236
- Zoning: R-1
- Special conditions: Standard
- Other equipment: Negotiable
- Horses can be raised: Yes
- Horse amenities: Horses Allowed
Construction
Type & style
- Home type: SingleFamily
- Architectural style: Ranch/Rambler,Traditional
- Property subtype: Single Family Residence
Materials
- Brick, Brick Front, Frame, Glass, Masonry, Stick Built, Tile, Vinyl Siding
- Foundation: Brick/Mortar, Crawl Space
- Roof: Architectural Shingle
Condition
- Very Good
- New construction: No
- Year built: 1964
- Major remodel year: 2020
Utilities & green energy
- Electric: 120/240V
- Sewer: Septic = # of BR
- Water: Well
- Utilities for property: Cable Connected, Electricity Available
Community & HOA
Community
- Security: Security Gate, Smoke Detector(s)
- Subdivision: None Available
HOA
- Has HOA: No
Location
- Region: Princess Anne
Financial & listing details
- Price per square foot: $123/sqft
- Tax assessed value: $454,900
- Annual tax amount: $5,058
- Date on market: 4/25/2025
- Listing agreement: Exclusive Right To Sell
- Listing terms: Bank Portfolio,Cash,Conventional
- Ownership: Fee Simple
- Road surface type: Black Top
Price history
| Date | Event | Price |
|---|---|---|
| 9/16/2025 | Sold | $575,000-17.3%$123/sqft |
Source:  Bright MLS #MDSO2005788 Report a problem Bright MLS #MDSO2005788 Report a problem | ||
| 6/30/2025 | Contingent | $695,000$149/sqft |
Source: Bright MLS #MDSO2005788 Report a problem | ||
| 4/25/2025 | Listed for sale | $695,000+167.3%$149/sqft |
Source: Bright MLS #MDSO2005788 Report a problem | ||
| 12/23/1996 | Sold | $260,000$56/sqft |
Source: Public Record Report a problem | ||
Public tax history
| Year | Property taxes | Tax assessment |
|---|---|---|
| 2025 | $5,398 +6.7% | $520,900 +14.5% |
| 2024 | $5,058 +17% | $454,900 +17% |
| 2023 | $4,325 +2.1% | $388,900 |
| 2022 | $4,236 +2.1% | $388,900 +4.3% |
| 2021 | $4,148 +2.2% | $373,033 +2.2% |
| 2020 | $4,060 | $365,100 |
| 2019 | $4,060 | $365,100 |
| 2018 | $4,060 -1.6% | $365,100 -1.6% |
| 2017 | $4,127 +1.6% | $371,100 +1.6% |
| 2016 | $4,062 +1.6% | $365,300 +1.6% |
| 2015 | $3,998 -59.3% | $359,500 +1.6% |
| 2014 | $9,820 | $353,700 |
| 2013 | -- | $353,700 |
| 2012 | -- | $353,700 -24.6% |
| 2011 | -- | $468,920 +2.7% |
| 2010 | -- | $456,522 +2.8% |
| 2009 | -- | $444,126 +2.9% |
| 2008 | -- | $431,730 +9.6% |
| 2007 | -- | $393,800 +10.7% |
| 2006 | -- | $355,870 +11.9% |
| 2005 | -- | $317,940 +4.5% |
| 2004 | -- | $304,326 +4.7% |
| 2003 | -- | $290,713 +4.9% |
| 2002 | -- | $277,100 +2.4% |
| 2001 | -- | $270,680 |
Find assessor info on the county website
Neighborhood: 21853
Nearby homes
- $280,500-- bd-- ba-- sqft10830 Clipper Cir, Princess Anne, MD 21853Off Market
- $252,0005 bd3 ba2.9k sqft11014 Stewart Neck Rd, Princess Anne, MD 21853Sold
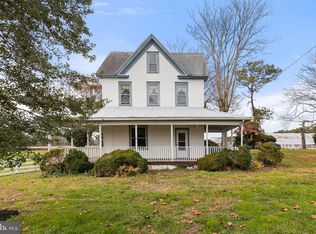
- $3,933-- bd-- ba-- sqft30552 Skipjack Cir #35, Princess Anne, MD 21853Off Market
- $3,933-- bd-- ba-- sqft30554 Skipjack Cir #36, Princess Anne, MD 21853Off Market
- $260,327-- bd-- ba-- sqft30558 Skipjack Cir #38, Princess Anne, MD 21853Sold
- $3,933-- bd-- ba-- sqft30556 Skipjack Cir #37, Princess Anne, MD 21853Off Market
- $41,800-- bd2 ba1.5k sqft30560 Skipjack Cir #39, Princess Anne, MD 21853Off Market
- $297,5003 bd2 ba-- sqft30555 Skipjack Cir #83, Princess Anne, MD 21853New Construction
Nearby schools
GreatSchools rating
- 3/10Greenwood Elementary SchoolGrades: 2-5Distance: 0.8 mi
- 3/10Washington Academy And High SchoolGrades: 8-12Distance: 0.6 mi
- NAPrincess Anne Elementary SchoolGrades: PK-1Distance: 1.2 mi
Schools provided by the listing agent
- District: Somerset County Public Schools
Source: Bright MLS. This data may not be complete. We recommend contacting the local school district to confirm school assignments for this home.


Get pre-qualified for a loan
At Zillow Home Loans, we can pre-qualify you in as little as 5 minutes with no impact to your credit score.An equal housing lender. NMLS #10287.
- Maryland
- Somerset County
- Princess Anne
- 21853
- 11009 Stewart Neck Rd
Nearby cities
Nearby zip codes
Other Princess Anne Topics
