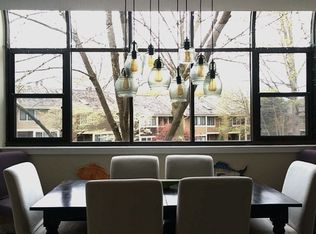
Welcome to 11009 Thrush Ridge Road in the Lake Audubon Terrace Cluster in Reston! This townhome is light and bright with an open and contemporary design! The newly remodeled kitchen is ready for you to enjoy - featuring upgraded quartz counters, awesome storage space and prep space, stainless steel appliances, recessed lighting, undercabinet lighting and tiled floors - this space is perfect for elevated cooking and entertaining! The dining area is open to the kitchen and is a light-filled area with its atrium windows. The powder room off of the main foyer has been updated, and there is terrific storage space with both a hall coat closet and an understair storage closet. The living room has bamboo floors, a wood-burning fireplace, recessed lighting and a sliding glass door leading to the fully fenced main level deck. The deck is another terrific space, whether you want to relax, or entertain, or garden - the freshly stained deck provides plenty of options for you. The primary suite is a tranquil retreat with a vaulted ceiling, bamboo floors, a wall of windows, a walk-in closet and an ensuite bath. The primary bath has two, separate vanity sinks, a separate shower, separate soaking tub and a linen closet. Bedrooms #2 and #3 are one level up and also feature vaulted ceilings and bamboo floors. Bedroom #3 has a loft with built-in shelving and extra space. There is a full hall bathroom, and a walk-in cedar closet a level up from the secondary bedrooms. The laundry closet, with a full-size, side-by-side washer and dryer, is located on the same level as the primary suite. UPDATES: New Hardieplank siding, new gutters, new sliding glass door (2024). Hot water heater (2023). Kitchen updated including, appliances, cabinets, floors, lighting, countertops and paint (2021). Upper-level full hall bathroom - new toilet, new vanity, new floors, new paint (2021). Powder room - new toilet, new vanity, new floors, new paint (2021). PARKING: One assigned parking space (#44) as well as plenty of unmarked, open parking. Electric charging stations have also been approved by the HOA. LOCATION: What an amazing Reston location! With the community dock across the parking lot, you can easily enjoy paddleboarding, kayaking, canoeing, and fishing on Lake Audubon! COMMUNITY: Easy walking paths and sidewalks lead to South Lakes Shopping Center - with Safeway, CVS, Starbucks, and local favorite spots - Red's Table and Cafesano (dining), Reston Floral, and more! Close to major commuter routes with easy access to the Dulles Toll Road via the Reston Parkway, Wiehle and Hunter Mill exits. The Wiehle Ave. Metro Station is just over a mile away! Dulles Airport is less than 10 miles away. Enjoy the 50+ miles of walking paths Reston offers, as well as other trails it easily connects to, including Twin Branches Nature Trail, the W&OD Trail and the Cross County Trail! Enjoy Reston Association amenities including the 15 pools, 52 tennis/pickleball courts, soccer fields, basketball courts, the Reston Community Center, Walker Nature Center, arts programs and more!
Sold for $675,000
$675,000
11009 Thrush Ridge Rd, Reston, VA 20191
3beds
1,636sqft
Townhouse
Built in 1984
1,488 Square Feet Lot
$682,300 Zestimate®
$413/sqft
$3,138 Estimated rent
Home value
$682,300
$641,000 - $730,000
$3,138/mo
Zestimate® history
Owner options
List your home for rent
$3,138/mo
Rent Zestimate®
Find your next renter with Zillow Rental Manager. Plus, with online applications, you can quickly screen prospective tenants – for free.
$3,138/mo
Rent Zestimate®
Refinance and save
$4,967/mo
Est. payment
Refinancing to a lower rate could help reduce your monthly payments and save thousands over the life of the loan.
$4,967/mo
Est. payment
Explore your selling options
Work with a Zillow partner agent
Leverage their expertise and Zillow's premium Showcase listings to get your home seen by more buyers.
Get startedList with your own agent
Get your home in front of millions of buyers by listing it on Zillow.
Learn how to do itSell it yourself
Take full control of how buyers see your home on Zillow by listing For Sale by Owner (FSBO).
List your homeWhat's special
Zillow last checked:
Listing updated:
Listed by:
Kathy Scoggin 703-898-3903,
Coldwell Banker Realty,
Co-Listing Agent: Samuel A Scoggin 703-898-5533,
Coldwell Banker Realty
Bought with:
Kim Gerdon, 0225091717
CENTURY 21 New Millennium
Source: Bright MLS,MLS#: VAFX2265020
Facts & features
Interior
Bedrooms & bathrooms
- Bedrooms: 3
- Bathrooms: 3
- Full bathrooms: 2
- 1/2 bathrooms: 1
- Main level bathrooms: 1
Rooms
- Room types: Living Room, Dining Room, Primary Bedroom, Bedroom 2, Bedroom 3, Kitchen, Foyer, Laundry, Loft, Primary Bathroom, Full Bath, Half Bath
Primary bedroom
- Features: Attached Bathroom, Cathedral/Vaulted Ceiling, Ceiling Fan(s), Flooring - Bamboo, Walk-In Closet(s), Window Treatments
- Level: Upper
- Area: 154 Square Feet
- Dimensions: 14 x 11
Bedroom 2
- Features: Cathedral/Vaulted Ceiling, Flooring - Bamboo, Track Lighting, Window Treatments
- Level: Upper
- Area: 130 Square Feet
- Dimensions: 10 x 13
Bedroom 3
- Features: Cathedral/Vaulted Ceiling, Flooring - Bamboo, Lighting - Pendants, Window Treatments
- Level: Upper
- Area: 81 Square Feet
- Dimensions: 9 x 9
Primary bathroom
- Features: Attached Bathroom, Bathroom - Jetted Tub, Bathroom - Stall Shower, Double Sink, Flooring - Ceramic Tile, Recessed Lighting
- Level: Upper
Dining room
- Features: Crown Molding, Flooring - Ceramic Tile, Lighting - Pendants
- Level: Main
- Area: 143 Square Feet
- Dimensions: 13 x 11
Foyer
- Features: Crown Molding, Flooring - Ceramic Tile, Recessed Lighting
- Level: Main
Other
- Features: Bathroom - Tub Shower, Flooring - Ceramic Tile
- Level: Upper
Half bath
- Features: Flooring - Ceramic Tile
- Level: Main
Kitchen
- Features: Breakfast Bar, Flooring - Ceramic Tile, Kitchen - Electric Cooking, Lighting - Pendants, Recessed Lighting, Countertop(s) - Quartz
- Level: Main
- Area: 121 Square Feet
- Dimensions: 11 x 11
Laundry
- Features: Crown Molding, Lighting - Ceiling
- Level: Upper
Living room
- Features: Fireplace - Wood Burning, Flooring - Bamboo, Recessed Lighting, Window Treatments
- Level: Upper
- Area: 260 Square Feet
- Dimensions: 20 x 13
Loft
- Features: Attic - Access Panel, Built-in Features, Flooring - Carpet, Lighting - Ceiling
- Level: Upper
- Area: 40 Square Feet
- Dimensions: 8 x 5
Heating
- Heat Pump, Electric
Cooling
- Central Air, Heat Pump, Electric
Appliances
- Included: Microwave, Dishwasher, Disposal, Dryer, Exhaust Fan, Ice Maker, Self Cleaning Oven, Oven/Range - Electric, Refrigerator, Stainless Steel Appliance(s), Washer, Water Heater, Electric Water Heater
- Laundry: Upper Level, Laundry Room
Features
- Soaking Tub, Bathroom - Stall Shower, Bathroom - Tub Shower, Breakfast Area, Built-in Features, Cedar Closet(s), Ceiling Fan(s), Crown Molding, Dining Area, Open Floorplan, Eat-in Kitchen, Kitchen - Table Space, Primary Bath(s), Recessed Lighting, Upgraded Countertops, Walk-In Closet(s), Other, Vaulted Ceiling(s)
- Flooring: Bamboo, Carpet, Ceramic Tile, Wood
- Doors: Six Panel, Sliding Glass
- Windows: Atrium, Casement, Double Pane Windows, Window Treatments
- Has basement: No
- Number of fireplaces: 1
- Fireplace features: Glass Doors, Screen
Interior area
- Total structure area: 1,636
- Total interior livable area: 1,636 sqft
- Finished area above ground: 1,636
- Finished area below ground: 0
Property
Parking
- Total spaces: 1
- Parking features: Assigned, Unassigned, Parking Lot
- Details: Assigned Parking, Assigned Space #: 44
Accessibility
- Accessibility features: Other
Features
- Levels: Four
- Stories: 4
- Patio & porch: Deck, Porch
- Exterior features: Sidewalks, Other
- Pool features: Community
- Fencing: Full,Back Yard,Wood
- Has view: Yes
- View description: Garden, Trees/Woods, Other
- Waterfront features: Boat - Non Powered Only, Canoe/Kayak, Fishing Allowed, Lake
- Body of water: Lake Audubon
Lot
- Size: 1,488 Square Feet
- Features: Landscaped, Other
Details
- Additional structures: Above Grade, Below Grade
- Parcel number: 0271 18 0044
- Zoning: 370
- Special conditions: Standard
Construction
Type & style
- Home type: Townhouse
- Architectural style: Contemporary
- Property subtype: Townhouse
Materials
- HardiPlank Type, Brick
- Foundation: Slab
- Roof: Shake
Condition
- Very Good
- New construction: No
- Year built: 1984
- Major remodel year: 2021
Details
- Builder model: Model C
Utilities & green energy
- Sewer: Public Sewer
- Water: Public
- Utilities for property: Cable Connected, Underground Utilities, Cable, Fiber Optic
Community & HOA
Community
- Features: Pool
- Security: Smoke Detector(s)
- Subdivision: Lake Audubon Terrace
HOA
- Has HOA: Yes
- Amenities included: Baseball Field, Basketball Court, Common Grounds, Community Center, Golf Course, Jogging Path, Lake, Library, Meeting Room, Party Room, Picnic Area, Pier/Dock, Indoor Pool, Pool, Reserved/Assigned Parking, Soccer Field, Tennis Court(s), Tot Lots/Playground, Water/Lake Privileges, Other
- Services included: Common Area Maintenance, Management, Pier/Dock Maintenance, Pool(s), Reserve Funds, Snow Removal, Trash, Other
- HOA fee: $445 quarterly
- HOA name: RESTON ASSOCIATION & LAKE AUDUBON TERRACE CLUSTER
Location
- Region: Reston
Financial & listing details
- Price per square foot: $413/sqft
- Tax assessed value: $561,530
- Annual tax amount: $6,755
- Date on market: 9/5/2025
- Listing agreement: Exclusive Right To Sell
- Ownership: Fee Simple
Price history
| Date | Event | Price |
|---|---|---|
| 11/7/2025 | Sold | $675,000$413/sqft |
Source:  Bright MLS #VAFX2265020 Report a problem Bright MLS #VAFX2265020 Report a problem | ||
| 10/11/2025 | Listing removed | $675,000$413/sqft |
Source: Bright MLS #VAFX2265020 Report a problem | ||
| 10/8/2025 | Listed for sale | $675,000$413/sqft |
Source: Bright MLS #VAFX2265020 Report a problem | ||
| 9/19/2025 | Listing removed | $675,000$413/sqft |
Source: Bright MLS #VAFX2265020 Report a problem | ||
| 9/8/2025 | Contingent | $675,000$413/sqft |
Source: Bright MLS #VAFX2265020 Report a problem | ||
| 9/5/2025 | Listed for sale | $675,000+66.7%$413/sqft |
Source: Bright MLS #VAFX2265020 Report a problem | ||
| 9/14/2007 | Sold | $405,000-5.6%$248/sqft |
Source: Public Record Report a problem | ||
| 5/24/2005 | Sold | $429,000+152.4%$262/sqft |
Source: Public Record Report a problem | ||
| 8/12/1998 | Sold | $170,000$104/sqft |
Source: Public Record Report a problem | ||
Public tax history
| Year | Property taxes | Tax assessment |
|---|---|---|
| 2025 | $6,755 +5.4% | $561,530 +5.6% |
| 2024 | $6,410 +3.7% | $531,710 +1.1% |
| 2023 | $6,183 +3.2% | $525,980 +4.5% |
| 2022 | $5,993 | $503,440 +6.3% |
| 2021 | -- | $473,440 +2.4% |
| 2020 | $5,691 +2% | $462,470 +2% |
| 2019 | $5,581 +3.6% | $453,580 +3.6% |
| 2018 | $5,388 +1.9% | $437,910 |
| 2017 | $5,290 -1.1% | $437,910 -1.3% |
| 2016 | $5,351 +0.8% | $443,890 -2.7% |
| 2015 | $5,307 +11.4% | $456,340 +11.2% |
| 2014 | $4,764 | $410,490 +8.1% |
| 2013 | -- | $379,710 +9.5% |
| 2012 | -- | $346,840 +4.9% |
| 2011 | -- | $330,560 +4% |
| 2010 | -- | $317,840 +4.1% |
| 2009 | -- | $305,370 -17.6% |
| 2008 | -- | $370,790 -14.1% |
| 2007 | -- | $431,430 +78.6% |
| 2003 | -- | $241,535 +15% |
| 2002 | -- | $210,030 +15% |
| 2001 | -- | $182,635 |
Find assessor info on the county website
Neighborhood: Glade Dr - Reston Pky
Nearby homes
- $605,4003 bd2 ba1.6k sqft11007 Thrush Ridge Rd, Reston, VA 20191Off Market
- $622,3003 bd3 ba1.6k sqft11011 Thrush Ridge Rd, Reston, VA 20191Off Market
- $626,7003 bd2 ba1.6k sqft11005 Thrush Ridge Rd, Reston, VA 20191Off Market
- $690,2003 bd3 ba1.8k sqft11013 Thrush Ridge Rd, Reston, VA 20191Off Market
- $666,6003 bd2 ba1.8k sqft11003 Thrush Ridge Rd, Reston, VA 20191Off Market
- $634,3002 bd2 ba1.8k sqft11015 Thrush Ridge Rd, Reston, VA 20191Off Market
- $622,8003 bd2 ba1.6k sqft11017 Thrush Ridge Rd, Reston, VA 20191Off Market
- $663,2003 bd3 ba1.6k sqft11019 Thrush Ridge Rd, Reston, VA 20191Off Market
Nearby schools
GreatSchools rating
- 9/10Sunrise Valley Elementary SchoolGrades: PK-6Distance: 0.8 mi
- 7/10Hughes Middle SchoolGrades: 7-8Distance: 0.7 mi
- 4/10South Lakes High SchoolGrades: 9-12Distance: 0.8 mi
Schools provided by the listing agent
- Elementary: Sunrise Valley
- Middle: Hughes
- High: South Lakes
- District: Fairfax County Public Schools
Source: Bright MLS. This data may not be complete. We recommend contacting the local school district to confirm school assignments for this home.
Get a cash offer in 3 minutes
Find out how much your home could sell for in as little as 3 minutes with a no-obligation cash offer.
Estimated market value
$682,300
Get a cash offer in 3 minutes
Find out how much your home could sell for in as little as 3 minutes with a no-obligation cash offer.
Estimated market value
$682,300
- Virginia
- Fairfax County
- Reston
- 20191
- Glade Dr - Reston Pky
- 11009 Thrush Ridge Rd
