Skip main navigation
Closed
  • $499,900

    11009 Turnberry Pl, Fort Wayne, IN 46814

    3beds
    2,353sqft
    Single Family Residence
    Built in 1991
    0.34 Acres Lot
    $501,000 Zestimate®
    $--/sqft
    $2,467 Estimated rent

    Home value

    $501,000

    $476,000 - $526,000

    $2,467/mo

    Zestimate® history
    Loading
    Loading...

    Owner options

    List your home for rent

    $2,467/mo

    Rent Zestimate®

    Find your next renter with Zillow Rental Manager. Plus, with online applications, you can quickly screen prospective tenants – for free.

    Learn more

    $2,467/mo

    Rent Zestimate®

    Refinance and save

    $4,602/mo

    Est. payment

    Refinancing to a lower rate could help reduce your monthly payments and save thousands over the life of the loan.

    See today's rates

    $4,602/mo

    Est. payment

    Explore your selling options

    Work with a Zillow partner agent

    Leverage their expertise and Zillow's premium Showcase listings to get your home seen by more buyers.

    Get started

    List with your own agent

    Get your home in front of millions of buyers by listing it on Zillow.

    Learn how to do it

    Sell it yourself

    Take full control of how buyers see your home on Zillow by listing For Sale by Owner (FSBO).

    List your home

    What's special

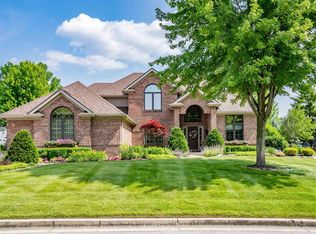
    Discover this Exquisite Ranch in the Heart of Sycamore Hills! Built as a Model Home, this absolutely stunning 2 or 3-bedroom, 2 1/2 bath ranch offers a perfect blend of elegance and modern amenities, featuring over $50K in recent updates and in the Cul-De-Sac. Architecturally impressive, this home is currently a 2-bedroom layout, with a versatile den that can easily be converted into a 3rd bedroom by adding a closet. Step into the grand great room from the foyer, where soaring vaulted ceilings and a wall of windows flood the space with natural light. Custom woodwork, elegant pillars, and plant shelves add to the room’s charm, seamlessly connecting with the dining room and kitchen in an open-concept design perfect for entertaining. The chef’s kitchen boasts ample cabinet space, granite countertops, a cathedral ceiling with skylight, a breakfast bar, and all appliances included. Adjacent to the kitchen is a bright nook surrounded by walls of windows, offering a cozy spot for your morning coffee. Off the nook, the back courtyard is an entertainer’s paradise, offering loads of privacy, a large patio with brick accents, and beautifully landscaped surroundings. The luxurious master suite is a private retreat, featuring a cathedral ceiling, two well-appointed closets, and a bath with a jetted garden tub, double vanities, quartz counters and a walk-in tile shower. The second bedroom also features a cathedral ceiling and ample closet space, sharing the main full bath. The versatile den, with its cathedral ceiling, new granite bar area, and custom glass French doors, can easily serve as a third bedroom. Additional conveniences include a large laundry room with plenty of cabinet space and a utility sink, and an oversized 2-car garage. Neighborhood amenities include the association pool, tennis courts and pickleball courts! This home is a true showplace that needs to be seen to be fully appreciated. Don’t miss out on this exceptional opportunity – schedule your tour today!

    Zillow last checked:

    Listing updated:

    Listed by:

    Bradley Stinson Cell:260-615-7271,

    North Eastern Group Realty

    Bought with:

    John Lahmeyer, RB14043270

    Coldwell Banker Real Estate Group

    Source: IRMLS,MLS#: 202420446MLS Logo

    Facts & features

    Interior

    Bedrooms & bathrooms
    • Bedrooms: 3
    • Bathrooms: 3
    • Full bathrooms: 2
    • 1/2 bathrooms: 1
    • Main level bedrooms: 3
    Bedroom 1
    • Level: Main
    Bedroom 2
    • Level: Main
    Dining room
    • Level: Main
    • Area: 156
    • Dimensions: 13 x 12
    Kitchen
    • Level: Main
    • Area: 208
    • Dimensions: 16 x 13
    Living room
    • Level: Main
    • Area: 374
    • Dimensions: 22 x 17
    Heating
    • Natural Gas, Forced Air
    Cooling
    • Central Air
    Appliances
    • Included: Disposal, Range/Oven Hk Up Gas/Elec, Dishwasher, Microwave, Refrigerator, Gas Oven
    • Laundry: Dryer Hook Up Gas/Elec, Sink, Main Level
    Features
    • 1st Bdrm En Suite, Bar, Breakfast Bar, Ceiling-9+, Cathedral Ceiling(s), Ceiling Fan(s), Beamed Ceilings, Vaulted Ceiling(s), Walk-In Closet(s), Stone Counters, Eat-in Kitchen, Entrance Foyer, Open Floorplan, Double Vanity, Wet Bar, Stand Up Shower, Tub and Separate Shower, Tub/Shower Combination, Main Level Bedroom Suite, Formal Dining Room, Great Room, Custom Cabinetry
    • Doors: Six Panel Doors
    • Windows: Skylight(s)
    • Has basement: No
    • Attic: Pull Down Stairs
    • Number of fireplaces: 1
    • Fireplace features: Living Room
    Interior area
    • Total structure area: 2,353
    • Total interior livable area: 2,353 sqft
    • Finished area above ground: 2,353
    • Finished area below ground: 0

    Property

    Parking
    • Total spaces: 2
    • Parking features: Attached, Garage Door Opener
    • Attached garage spaces: 2
    Features
    • Levels: One
    • Stories: 1
    • Patio & porch: Patio, Porch Covered
    • Pool features: Association
    • Has spa: Yes
    • Spa features: Jet/Garden Tub
    • Fencing: None
    Lot
    • Size: 0.34 Acres
    • Dimensions: 85x117x42x102x129
    • Features: Cul-De-Sac, Level, City/Town/Suburb, Landscaped, Near Walking Trail
    Details
    • Parcel number: 021109228005.000075

    Construction

    Type & style
    • Home type: SingleFamily
    • Architectural style: Ranch
    • Property subtype: Single Family Residence
    Materials
    • Brick, Shingle Siding, Wood Siding
    • Foundation: Slab
    • Roof: Asphalt
    Condition
    • New construction: No
    • Year built: 1991

    Utilities & green energy

    • Sewer: City
    • Water: City

    Community & neighborhood

    Security
    • Security features: Security System, Smoke Detector(s)
    Community
    • Community features: Pool, Tennis Court(s)
    Location
    • Region: Fort Wayne
    • Subdivision: Sycamore Hill(s)

    HOA & financial

    HOA
    • Has HOA: Yes
    • HOA fee: $1,555 annually

    Other

    Other facts
    • Listing terms: Cash,Conventional

    Price history

    DateEventPrice
    7/31/2024Sold$499,900
    Source: IRMLS #202420446 Report a problem
    6/11/2024Pending sale$499,900
    Source: IRMLS #202420446 Report a problem
    6/7/2024Listed for sale$499,900+69.5%
    Source: IRMLS #202420446 Report a problem
    6/27/2018Sold$294,900$125/sqft
    Source: Agent Provided Report a problem
    5/25/2018Listed for sale$294,900+18%$125/sqft
    Source: Reecer Properties Inc. #201822045 Report a problem
    2/15/2013Sold--0
    Source: Agent Provided Report a problem
    1/16/2013Pending sale$249,900$106/sqft
    Source: CENTURY 21 Bradley Realty, Inc. #201300318 Report a problem
    1/10/2013Listed for sale$249,900$106/sqft
    Source: Century 21 Bradley Realty Inc. #201300318 Report a problem

    Public tax history

    YearProperty taxesTax assessment
    2025$3,813 -3.4%$444,600 +25.5%
    2024$3,947 +16.3%$354,400 -3.5%
    2023$3,394 +11%$367,300 +17.3%
    2022$3,058 +5.7%$313,200 +7.7%
    2021$2,894 +2%$290,900 +5.9%
    2020$2,838 +20.6%$274,600 +2.3%
    2019$2,353 +1.5%$268,500 +20.4%
    2018$2,319 -3.4%$223,000 +1.8%
    2017$2,401 -0.7%$219,100 -2.9%
    2016$2,418 +5.1%$225,600 +3.5%
    2014$2,302 +1.5%$217,900 +2%
    2013$2,269 +2%$213,700 +2%
    2011$2,224 $209,500 +2.4%
    2010-- $204,600 -7.4%
    2007-- $221,000 -5%
    2005-- $232,600
    2004-- $232,600 +64.6%
    2001-- $141,300 +200%
    1999-- $47,100

    Find assessor info on the county website

    Neighborhood: Sycamore Hills

    Nearby schools

    GreatSchools rating
    Schools provided by the listing agent
    • Elementary: Deer Ridge
    • Middle: Woodside
    • High: Homestead
    • District: MSD of Southwest Allen Cnty

    Source: IRMLS. This data may not be complete. We recommend contacting the local school district to confirm school assignments for this home.

    Get pre-qualified for a loan
    At Zillow Home Loans, we can pre-qualify you in as little as 5 minutes with no impact to your credit score.

    An equal housing lender. NMLS #10287.

    Sell for more on Zillow
    Get a Zillow Showcase℠ listing at no additional cost and you could sell for .
    $501,000
    2% more
    +$10,020
    With Zillow Showcase(estimated)
    $511,020