Welcome home! This beautifully maintained 5-bedroom, 3-bathroom, one-story home on a quiet cul de sac offers 2,972 sq. ft. of living space on a spacious ¼-acre lot in the Maize School District. Built in 2005, this home features a 3-car garage, thoughtful updates, and plenty of indoor and outdoor space. Inside, the living room has been newly remodeled, creating a fresh and inviting space. The kitchen has also been updated and features a gas stove and a new dishwasher installed in March 2026. One of the homes standout features is the main-floor laundry room, offering convenient access and functionality for everyday living with easy access to a built in pantry. Step outside to enjoy the large deck, spacious yard, mature landscaping, and privacy fence. The property also features a sprinkler system and an irrigation well. Newly installed Govee exterior lighting adds a modern touch and makes the home stand out in the evenings. Major recent improvements provide added peace of mind, including a new furnace installed in 2026, an approximately 6-year-old A/C system, and an impact-resistant roof installed in 2023. This well-maintained home combines recent updates, desirable features, and generous indoor and outdoor space. Come see everything this wonderful home has to offer!
Active
$365,000
11009 W Bristlecone Cir, Wichita, KS 67205
5beds
2,972sqft
Single Family Onsite Built
Built in 2005
0.25 Acres Lot
$357,900 Zestimate®
$123/sqft
$11/mo HOA
What's special
- 4 days
- 1,293
- 97
Likely to sell faster than
Zillow last checked:
Listing updated:
Listed by:
Megan Leis CELL:316-841-4922,
RE/MAX Premier
Source: SCKMLS as distributed by MLS GRID,MLS#: 678130
Facts & features
Interior
Bedrooms & bathrooms
- Bedrooms: 5
- Bathrooms: 3
- Full bathrooms: 3
Primary bedroom
- Description: Carpet
- Level: Main
- Area: 184.8
- Dimensions: 14x13.2
Bedroom
- Description: Carpet
- Level: Main
- Area: 132
- Dimensions: 12x11
Bedroom
- Description: Carpet
- Level: Main
- Area: 126
- Dimensions: 12x10.5
Bedroom
- Description: Carpet
- Level: Basement
- Area: 156
- Dimensions: 12x13
Bedroom
- Description: Carpet
- Level: Basement
- Area: 156
- Dimensions: 12x13
Kitchen
- Description: Luxury Vinyl
- Level: Main
- Area: 156
- Dimensions: 13x12
Living room
- Description: Luxury Vinyl
- Level: Main
- Area: 252
- Dimensions: 18x14
Recreation room
- Description: Carpet
- Level: Basement
- Area: 280
- Dimensions: 14x20
Heating
- Forced Air, Natural Gas
Cooling
- Central Air, Electric
Appliances
- Included: Dishwasher, Disposal, Microwave
- Laundry: Main Level
Features
- Ceiling Fan(s), Walk-In Closet(s)
- Doors: Storm Door(s)
- Basement: Finished
- Has fireplace: No
Interior area
- Total interior livable area: 2,972 sqft
- Finished area above ground: 1,500
- Finished area below ground: 1,472
Property
Parking
- Total spaces: 3
- Parking features: Attached
- Garage spaces: 3
Features
- Levels: One
- Stories: 1
- Patio & porch: Deck
- Exterior features: Guttering - ALL, Irrigation Pump, Irrigation Well, Sprinkler System
- Fencing: Wood
Lot
- Size: 0.25 Acres
- Features: Cul-De-Sac, Standard
Details
- Parcel number: 1330601202025.00
Construction
Type & style
- Home type: SingleFamily
- Architectural style: Ranch,Traditional
- Property subtype: Single Family Onsite Built
Materials
- Frame w/Less than 50% Mas
- Foundation: Full, View Out
- Roof: Composition
Condition
- Year built: 2005
Utilities & green energy
- Gas: Natural Gas Available
- Utilities for property: Sewer Available, Natural Gas Available, Public
Community & HOA
Community
- Features: Jogging Path
- Subdivision: EVERGREEN
HOA
- Has HOA: Yes
- Services included: Gen. Upkeep for Common Ar
- HOA fee: $135 annually
Location
- Region: Wichita
Financial & listing details
- Price per square foot: $123/sqft
- Tax assessed value: $296,700
- Annual tax amount: $3,997
- Date on market: 8/26/2026
- Cumulative days on market: 5 days
- Ownership: Individual
- Total actual rent: 0
- Road surface type: Paved
Estimated market value
$357,900
$340,000 - $376,000
$2,394/mo
Price history
Price history is unavailable.
Public tax history
| Year | Property taxes | Tax assessment |
|---|---|---|
| 2025 | $3,997 +3.4% | $34,121 +5% |
| 2024 | $3,866 +9.8% | $32,500 +12% |
| 2023 | $3,520 -0.5% | $29,015 |
| 2022 | $3,537 +7.9% | -- |
| 2021 | $3,279 +4.6% | -- |
| 2020 | $3,136 -20.9% | $25,588 +8% |
| 2019 | $3,963 +3% | $23,691 +4% |
| 2018 | $3,847 +1.7% | $22,782 |
| 2017 | $3,781 +104.4% | -- |
| 2016 | $1,850 -50.3% | -- |
| 2015 | $3,719 +1% | -- |
| 2014 | $3,682 | -- |
| 2013 | -- | -- |
| 2012 | -- | -- |
| 2011 | -- | $21,908 -2% |
| 2008 | -- | $22,357 +3% |
| 2007 | -- | $21,701 +134.2% |
| 2006 | -- | $9,266 |
Find assessor info on the county website
Monthly payment
Est. payment
Payment breakdown
Explore the cost of this home by adjusting the details. Changes won't be saved.Climate risks
Neighborhood: 67205
Nearby schools
Schools provided by the listing agent
- Elementary: Maize USD266
- Middle: Maize South
- High: Maize South
Source: SCKMLS as distributed by MLS GRID. This data may not be complete. We recommend contacting the local school district to confirm school assignments for this home.


Similar homes
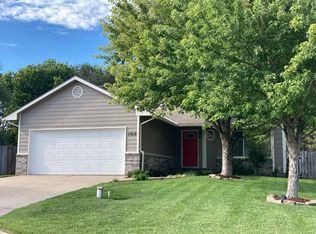
- $399,5005 bd3 ba2.9k sqft8206 W Kackley Cir, Wichita, KS 67205For Sale
 MLS ID #676555, Cheyenne Harvey, Elite Real Estate Experts. SCKMLS as distributed by MLS GRID
 - $424,5005 bd3 ba3k sqft3110 N Landon Cir, Wichita, KS 67205For Sale
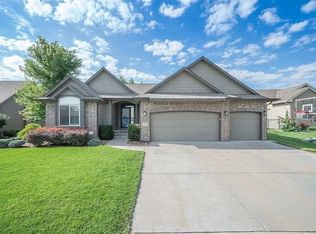 MLS ID #667156, Cleve Smith, ERA Great American Realty. SCKMLS as distributed by MLS GRID
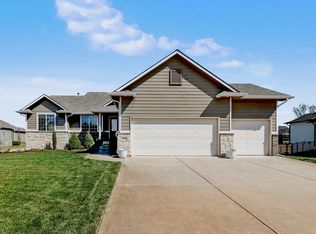
 - $389,9005 bd3 ba2.4k sqft409 N Jaax St, Wichita, KS 67235For Sale
 MLS ID #677955, Christine Ketzner, New Door Real Estate. SCKMLS as distributed by MLS GRID
 - $393,0005 bd3 ba2.5k sqft6501 W Kollmeyer Ct, Wichita, KS 67205For Sale
 MLS ID #670123, Mikaela Rehmert-Fira, Elite Real Estate Experts. SCKMLS as distributed by MLS GRID
