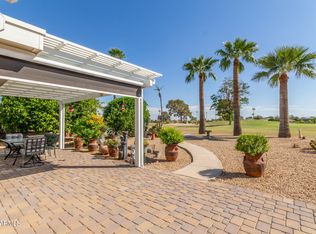
The property located at 11009 W Crestbrook Drive is a spacious all on one level single-family home designed to offer comfort and functionality. It features 3 bedrooms and 3 bathrooms, making it ideal for families of varying sizes. The interior includes plantation shutters, crown molding throughout, gorgeous tile flooring, carpeted in the bedrooms and living room for extra comfort. Eat-in kitchen equipped with stainless steel appliances and a glass cooktop, wall oven and ample natural light all around, additional dining area, 2 living rooms. The primary suite boasts 1 walk-in closet and 2 standard closets for extra storage, its own private door to the patio, a jetted soaking tub to enjoy some ''me time''. Sonos Surround system included for your enjoyment for the music enthusiasts... throughout the home and back patio. The exterior of the property includes a well-maintained yard, mature palm trees, citrus trees, irrigation system, and a sparkling pool with diving board, view fence to the golf course, exquisite sunsets, covered patio, perfect for outdoor entertaining. Located in a desirable 55+ neighborhood, this home is near local shopping centers, restaurants, hospitals. This property is a must-see for those seeking a blend of modern amenities and a friendly environment, and recreation center that offers more than you could ever imagine.
Sold for $501,500
$501,500
11009 W Crestbrook Drive, Sun City, AZ 85351
3beds
3baths
2,016sqft
Single Family Residence
Built in 1973
10,211 Square Feet Lot
$497,200 Zestimate®
$249/sqft
$2,772 Estimated rent
Home value
$497,200
$452,000 - $547,000
$2,772/mo
Zestimate® history
Owner options
List your home for rent
$2,772/mo
Rent Zestimate®
Find your next renter with Zillow Rental Manager. Plus, with online applications, you can quickly screen prospective tenants – for free.
$2,772/mo
Rent Zestimate®
Refinance and save
$2,921/mo
Est. payment
Refinancing to a lower rate could help reduce your monthly payments and save thousands over the life of the loan.
$2,921/mo
Est. payment
Explore your selling options
Work with a Zillow partner agent
Leverage their expertise and Zillow's premium Showcase listings to get your home seen by more buyers.
Get startedList with your own agent
Get your home in front of millions of buyers by listing it on Zillow.
Learn how to do itSell it yourself
Take full control of how buyers see your home on Zillow by listing For Sale by Owner (FSBO).
List your homeWhat's special
Covered patioIrrigation systemSonos surround systemWell-maintained yardExquisite sunsetsGlass cooktopAmple natural light
Zillow last checked:
Listing updated:
Listed by:
Tracey L Fries 602-799-1063,
West USA Realty
Bought with:
Craig A Hanning, SA710941000
West USA Realty
Anne Schwichtenberg, SA546971000
West USA Realty
Source: ARMLS,MLS#: 6807575
Facts & features
Interior
Bedrooms & bathrooms
- Bedrooms: 3
- Bathrooms: 3
Primary bedroom
- Level: Main
- Area: 256
- Dimensions: 16.00 x 16.00
Bedroom 2
- Level: Main
- Area: 168
- Dimensions: 12.00 x 14.00
Bedroom 3
- Level: Main
- Area: 132
- Dimensions: 12.00 x 11.00
Bonus room
- Level: Main
- Area: 231
- Dimensions: 21.00 x 11.00
Kitchen
- Level: Main
- Area: 210
- Dimensions: 10.00 x 21.00
Heating
- Electric
Cooling
- Central Air, Ceiling Fan(s)
Appliances
- Included: Electric Cooktop
Features
- High Speed Internet, Eat-in Kitchen, No Interior Steps, Full Bth Master Bdrm, Laminate Counters
- Flooring: Carpet, Tile
- Windows: Skylight(s)
- Has basement: No
Interior area
- Total structure area: 2,016
- Total interior livable area: 2,016 sqft
Property
Parking
- Total spaces: 2
- Parking features: Garage Door Opener, Attch'd Gar Cabinets
- Garage spaces: 2
Accessibility
- Accessibility features: Bath Grab Bars
Features
- Stories: 1
- Patio & porch: Covered
- Has private pool: Yes
- Pool features: Diving Pool, Fenced, Heated
- Spa features: None, Bath
- Fencing: Partial
Lot
- Size: 10,211 Square Feet
- Features: Sprinklers In Rear, Sprinklers In Front, Desert Back, Desert Front, On Golf Course, Auto Timer H2O Front, Auto Timer H2O Back
Details
- Parcel number: 23002670
- Special conditions: Age Restricted (See Remarks),FIRPTA may apply
Construction
Type & style
- Home type: SingleFamily
- Architectural style: Ranch
- Property subtype: Single Family Residence
Materials
- Wood Frame, Painted
- Roof: Composition
Condition
- Year built: 1973
Details
- Builder name: Del Webb
Utilities & green energy
- Sewer: Public Sewer
- Water: Pvt Water Company
- Utilities for property: Propane
Green energy
- Energy efficient items: Water Heater
Community & HOA
Community
- Features: Golf, Community Spa Htd
- Subdivision: SUN CITY
HOA
- Has HOA: No
- Services included: No Fees
Location
- Region: Sun City
Financial & listing details
- Price per square foot: $249/sqft
- Tax assessed value: $358,200
- Annual tax amount: $2,057
- Date on market: 6/13/2025
- Cumulative days on market: 166 days
- Listing terms: Cash,Conventional,FHA,VA Loan
- Ownership: Fee Simple
Price history
| Date | Event | Price |
|---|---|---|
| 7/2/2025 | Sold | $501,500+0.5%$249/sqft |
Source:  ARMLS #6807575 Report a problem ARMLS #6807575 Report a problem | ||
| 2/5/2025 | Contingent | $499,000$248/sqft |
Source: ARMLS #6807575 Report a problem | ||
| 1/19/2025 | Listed for sale | $499,000+95.7%$248/sqft |
Source: ARMLS #6807575 Report a problem | ||
| 11/21/2008 | Sold | $255,000-13.6%$126/sqft |
Source: Public Record Report a problem | ||
| 5/17/2005 | Sold | $295,000$146/sqft |
Source: ARMLS #2291289 Report a problem | ||
Public tax history
| Year | Property taxes | Tax assessment |
|---|---|---|
| 2025 | $691 +4.9% | $35,820 -5.1% |
| 2024 | $658 +1.7% | $37,750 +73% |
| 2023 | $647 -64.4% | $21,827 -20.7% |
| 2022 | $1,819 +0.4% | $27,530 +5.1% |
| 2021 | $1,812 +1.5% | $26,200 +10.5% |
| 2020 | $1,786 +3.8% | $23,700 +0.9% |
| 2019 | $1,720 | $23,480 +12.3% |
| 2018 | $1,720 +3.5% | $20,900 +9.8% |
| 2017 | $1,663 +11.9% | $19,030 +8.1% |
| 2016 | $1,485 +4.5% | $17,610 +2.8% |
| 2015 | $1,422 | $17,130 +21.7% |
| 2014 | -- | $14,070 +5.6% |
| 2013 | -- | $13,320 -7.6% |
| 2012 | -- | $14,410 -12.7% |
| 2011 | -- | $16,510 -0.5% |
| 2010 | -- | $16,600 -18.7% |
| 2009 | -- | $20,420 -18.2% |
| 2008 | -- | $24,950 +11.1% |
| 2007 | -- | $22,450 +60.9% |
| 2006 | -- | $13,950 |
| 2005 | -- | $13,950 +6.1% |
| 2004 | -- | $13,150 |
| 2003 | -- | $13,150 +8.2% |
| 2002 | -- | $12,150 |
Find assessor info on the county website
Neighborhood: 85351
Nearby homes
- $430,0002 bd2 ba1.9k sqft11013 W Crestbrook Dr, Sun City, AZ 85351Sold
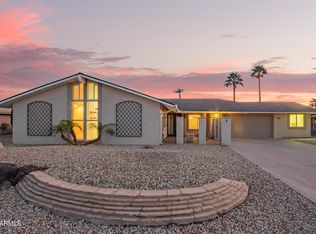
- $599,0002 bd2 ba2.3k sqft11005 W Crestbrook Dr, Sun City, AZ 85351Sold
- $330,800-- bd2 ba1.4k sqft11017 W Crestbrook Dr, Sun City, AZ 85351Off Market
- $381,7003 bd2 ba1.8k sqft11001 W Crestbrook Dr, Sun City, AZ 85351Off Market
- $326,200-- bd2 ba1.8k sqft11010 W Crestbrook Dr, Sun City, AZ 85351Off Market
- $275,6002 bd2 ba1.1k sqft11014 W Crestbrook Dr, Sun City, AZ 85351Off Market
- $331,600-- bd2 ba1.8k sqft11006 W Crestbrook Dr, Sun City, AZ 85351Off Market
- $298,300-- bd2 ba1.4k sqft11018 W Crestbrook Dr, Sun City, AZ 85351Off Market
Nearby schools
GreatSchools rating
- 4/10Thompson Ranch Elementary SchoolGrades: PK-8Distance: 1.6 mi
- 6/10Arizona Charter AcademyGrades: K-12Distance: 2.5 mi
Get a cash offer in 3 minutes
Find out how much your home could sell for in as little as 3 minutes with a no-obligation cash offer.
Estimated market value
$497,200
Get a cash offer in 3 minutes
Find out how much your home could sell for in as little as 3 minutes with a no-obligation cash offer.
Estimated market value
$497,200
- Arizona
- Maricopa County
- Sun City
- 85351
- 11009 W Crestbrook Drive
Nearby cities
Nearby neighborhoods
Nearby zip codes
Other Sun City Topics
