Skip main navigation
Sold for $460,000
  • $460,000

    11009 W HARRISON Street, Avondale, AZ 85323

    4beds
    2,070sqft
    Single Family Residence
    Built in 2023
    6,625 Square Feet Lot
    $-- Zestimate®
    $222/sqft
    $2,269 Estimated rent

    Home value

    Not available

    Estimated sales range

    Not available

    $2,269/mo

    Zestimate® history
    Loading
    Loading...

    Owner options

    List your home for rent

    $2,269/mo

    Rent Zestimate®

    Find your next renter with Zillow Rental Manager. Plus, with online applications, you can quickly screen prospective tenants – for free.

    Learn more

    $2,269/mo

    Rent Zestimate®

    Refinance and save

    $2,735/mo

    Est. payment

    Refinancing to a lower rate could help reduce your monthly payments and save thousands over the life of the loan.

    See today's rates

    $2,735/mo

    Est. payment

    Explore your selling options

    Work with a Zillow partner agent

    Leverage their expertise and Zillow's premium Showcase listings to get your home seen by more buyers.

    Get started

    List with your own agent

    Get your home in front of millions of buyers by listing it on Zillow.

    Learn how to do it

    Sell it yourself

    Take full control of how buyers see your home on Zillow by listing For Sale by Owner (FSBO).

    List your home

    What's special

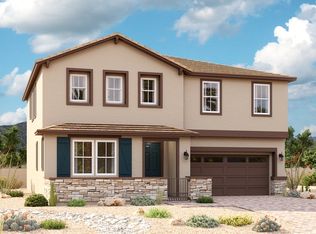
    Welcome home! Gorgeous and spacious open floor plan is better than brand new. Turn-key ready, this 4 bedroom, 3 bath home has you covered with almost 2100 square feet of comfortable living. Both the primary bedroom and one on the secondary bedrooms are ensuite for added privacy. The home includes upgraded white cabinets and stunning granite countertops with large island for additional dining or entertaining, roomy walk-in pantry, a generous laundry room, easy care neutral tile, wood slatted window coverings and tons of storage. The newly completed yard features beautiful pavers and a lush synthetic, no hassle lawn and festive patio lighting. Minutes from top choice shopping, trails, schools, parks & golf. You will love living here!

    Zillow last checked:

    Listing updated:

    Listed by:

    Janis B Jones 602-625-8810,

    Kiva Fine Properties

    Bought with:

    Kristian E Mendez Mazon, SA675405000

    My Home Group Real Estate

    Source: ARMLS,MLS#: 6930880MLS Logo

    Facts & features

    Interior

    Bedrooms & bathrooms
    • Bedrooms: 4
    • Bathrooms: 3
    • Full bathrooms: 3
    Heating
    • Mini Split, Natural Gas
    Cooling
    • Central Air, Ceiling Fan(s)
    Appliances
    • Included: Refrigerator, Dishwasher, Gas Range
    Features
    • Pantry, Non-laminate Counter, High Speed Internet, Double Vanity, See Remarks, Breakfast Bar, Full Bth Master Bdrm, Separate Shwr & Tub
    • Flooring: Carpet, Tile
    • Windows: Screens
    • Has basement: No
    • Has fireplace: No
    • Furnished: Yes
    Interior area
    • Total structure area: 2,070
    • Total interior livable area: 2,070 sqft

    Property

    Parking
    • Total spaces: 2
    • Parking features: Garage
    • Garage spaces: 2
    Features
    • Stories: 1
    • Patio & porch: Covered, Patio
    • Exterior features: Playground, Private Yard
    • Spa features: None
    • Fencing: Back Yard,Block
    Lot
    • Size: 6,625 Square Feet
    • Features: Sprinklers In Rear, Sprinklers In Front, Desert Back, Desert Front, Gravel/Stone Front, Gravel/Stone Back, Synthetic Grass Back, Auto Timer H2O Front, Auto Timer H2O Back
    Details
    • Parcel number: 10109093

    Construction

    Type & style
    • Home type: SingleFamily
    • Property subtype: Single Family Residence
    Materials
    • Stucco, Wood Frame, Painted
    • Roof: Tile
    Condition
    • Year built: 2023
    Details
    • Builder name: Richmond American

    Utilities & green energy

    • Sewer: Public Sewer
    • Water: City Water

    Community & HOA

    Community
    • Features: Biking/Walking Path
    • Subdivision: VISTA DEL VERDE PHASE 2 REPLAT
    HOA
    • Has HOA: Yes
    • Services included: Street Maint
    • HOA fee: $85 monthly
    • HOA name: Vista Del Verde
    • HOA phone: 480-422-0888
    Location
    • Region: Avondale

    Financial & listing details

    • Price per square foot: $222/sqft
    • Tax assessed value: $8,100
    • Annual tax amount: $2,354
    • Date on market: 10/18/2025
    • Cumulative days on market: 179 days
    • Listing terms: Cash,Conventional,FHA,VA Loan
    • Ownership: Fee Simple
    • Road surface type: Asphalt

    Price history

    DateEventPrice
    5/13/2026Sold$460,000-4.2%$222/sqft
    Source: ARMLS #6930880 Report a problem
    1/6/2026Price change$480,000-5%$232/sqft
    Source: ARMLS #6930880 Report a problem
    10/18/2025Listed for sale$505,000$244/sqft
    Source: ARMLS #6930880 Report a problem

    Public tax history

    YearProperty taxesTax assessment
    2022-- --
    2021-- --
    2020-- $1,215 +1.3%
    2019$94 $1,200
    2018$94 +7%$1,200 +21.2%
    2017$87 +1.9%$990 +1.5%
    2016$86 -33.6%$975 +79.2%
    2015$129 $544 -32%
    2014-- $800 -27.5%
    2013-- $1,104 -72.2%
    2009-- $3,977
    Find assessor info on the county website

    Neighborhood: Vista Del Verde

    Nearby schools

    GreatSchools rating
    Schools provided by the listing agent
    • Elementary: Littleton Elementary School
    • Middle: Littleton Elementary School
    • High: Tolleson Union High School
    • District: Littleton Elementary District

    Source: ARMLS. This data may not be complete. We recommend contacting the local school district to confirm school assignments for this home.

    Get pre-qualified for a loan
    At Zillow Home Loans, we can pre-qualify you in as little as 5 minutes with no impact to your credit score.

    An equal housing lender. NMLS #10287.