Skip main navigation
Sold for $650,000
  • $650,000

    11009 Weaversville Rd, Bealeton, VA 22712

    3beds
    2,054sqft
    Single Family Residence
    Built in 2016
    2 Acres Lot
    $650,100 Zestimate®
    $316/sqft
    $3,219 Estimated rent

    Home value

    $650,100

    $585,000 - $722,000

    $3,219/mo

    Zestimate® history
    Loading
    Loading...

    Owner options

    List your home for rent

    $3,219/mo

    Rent Zestimate®

    Find your next renter with Zillow Rental Manager. Plus, with online applications, you can quickly screen prospective tenants – for free.

    Learn more

    $3,219/mo

    Rent Zestimate®

    Refinance and save

    $3,884/mo

    Est. payment

    Refinancing to a lower rate could help reduce your monthly payments and save thousands over the life of the loan.

    See today's rates

    $3,884/mo

    Est. payment

    Explore your selling options

    Work with a Zillow partner agent

    Leverage their expertise and Zillow's premium Showcase listings to get your home seen by more buyers.

    Get started

    List with your own agent

    Get your home in front of millions of buyers by listing it on Zillow.

    Learn how to do it

    Sell it yourself

    Take full control of how buyers see your home on Zillow by listing For Sale by Owner (FSBO).

    List your home

    What's special

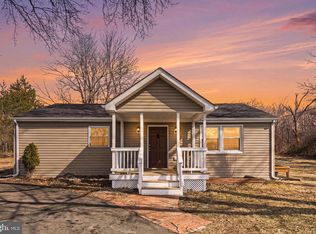
    Gas fireplaceFenced rear yardGranite countersCustom patioCharming front porchComposite deckingPrivate acres
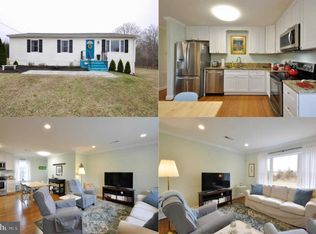
    *Better than new!!*Beautiful craftsman style rancher with 3 bedrooms & 2 full bathrooms on 2 private acres with space to expand in the huge basement with rough-in for full bath*Charming front porch welcomes you*Living room with gas fireplace opens to eat-in gourmet kitchen with granite counters, white cabinetry and newer stainless steel appliances*Owners have added a fabuous sunroom addition with separate heating/cooling system*The sunroom leads to large deck with composite decking & custom patio overlooking the fenced rear yard & shed*Primary bedroom with walk-in closet & luxury primary bath with soaking tub, shower, double vanity and heated towel rack*Two nicely sized bedrooms share a full hall bath*Finishing out the main level is laundry/mud room leading to oversized sideload garage*Be sure to check out all the extra storage under the sunroom*Conveniently located just minutes from Routes 28, 17 and 29 and yet this home feels wonderfully private!!

    Zillow last checked:

    Listing updated:

    Listed by:

    Becky Miller 703-395-9824,

    Piedmont Fine Properties

    Bought with:

    Beth Cichowski, 0225234986

    Real Broker, LLC

    Source: Bright MLS,MLS#: VAFQ2016000MLS Logo

    Facts & features

    Interior

    Bedrooms & bathrooms
    • Bedrooms: 3
    • Bathrooms: 2
    • Full bathrooms: 2
    • Main level bathrooms: 2
    • Main level bedrooms: 3
    Basement
    • Area: 1830
    Heating
    • Heat Pump, Propane
    Cooling
    • Central Air, Ceiling Fan(s), Electric
    Appliances
    • Included: Dishwasher, Cooktop, Water Heater, Washer, Dryer, Refrigerator, Ice Maker, Humidifier, Microwave, Water Treat System
    • Laundry: Main Level
    Features
    • Kitchen Island, Kitchen - Table Space, Eat-in Kitchen, Upgraded Countertops, Crown Molding, Soaking Tub, Bathroom - Walk-In Shower, Ceiling Fan(s), Combination Kitchen/Living, Entry Level Bedroom, Family Room Off Kitchen, Kitchen - Gourmet, Recessed Lighting, Walk-In Closet(s), 9'+ Ceilings, Dry Wall
    • Flooring: Engineered Wood, Ceramic Tile, Carpet, Wood
    • Windows: Double Pane Windows, Window Treatments
    • Basement: Full,Walk-Out Access,Rough Bath Plumb,Sump Pump
    • Number of fireplaces: 1
    • Fireplace features: Mantel(s), Gas/Propane
    Interior area
    • Total structure area: 3,884
    • Total interior livable area: 2,054 sqft
    • Finished area above ground: 2,054
    • Finished area below ground: 0

    Property

    Parking
    • Total spaces: 6
    • Parking features: Garage Faces Side, Driveway, Attached
    • Attached garage spaces: 2
    • Uncovered spaces: 4
    Accessibility
    • Accessibility features: Other
    Features
    • Levels: Two
    • Stories: 2
    • Patio & porch: Porch, Deck
    • Exterior features: Sidewalks
    • Pool features: None
    • Fencing: Back Yard
    • Has view: Yes
    • View description: Garden, Trees/Woods
    Lot
    • Size: 2 Acres
    Details
    • Additional structures: Above Grade, Below Grade
    • Parcel number: 6889662128
    • Zoning: RR
    • Special conditions: Standard

    Construction

    Type & style
    • Home type: SingleFamily
    • Architectural style: Ranch/Rambler,Craftsman
    • Property subtype: Single Family Residence
    Materials
    • Vinyl Siding
    • Foundation: Concrete Perimeter
    • Roof: Asphalt
    Condition
    • Very Good
    • New construction: No
    • Year built: 2016

    Utilities & green energy

    • Sewer: On Site Septic
    • Water: Well

    Community & neighborhood

    Location
    • Region: Bealeton
    • Subdivision: None Available

    Other

    Other facts
    • Listing agreement: Exclusive Right To Sell
    • Listing terms: Cash,Conventional,FHA,VA Loan
    • Ownership: Fee Simple

    Price history

    DateEventPrice
    6/24/2025Sold$650,000+0%$316/sqft
    Source: Bright MLS #VAFQ2016000 Report a problem
    6/24/2025Pending sale$649,990$316/sqft
    Source: Bright MLS #VAFQ2016000 Report a problem
    5/21/2025Contingent$649,990$316/sqft
    Source: Bright MLS #VAFQ2016000 Report a problem
    5/14/2025Listed for sale$649,990$316/sqft
    Source: Bright MLS #VAFQ2016000 Report a problem
    5/4/2025Contingent$649,990$316/sqft
    Source: Bright MLS #VAFQ2016000 Report a problem
    4/24/2025Price change$649,990-7.1%$316/sqft
    Source: Bright MLS #VAFQ2016000 Report a problem
    4/4/2025Price change$699,990-3.4%$341/sqft
    Source: Bright MLS #VAFQ2016000 Report a problem
    3/28/2025Listed for sale$725,000+69.4%$353/sqft
    Source: Bright MLS #VAFQ2016000 Report a problem
    7/30/2018Sold$427,900-0.5%$208/sqft
    Source: Public Record Report a problem
    6/12/2018Pending sale$429,900$209/sqft
    Source: Keller Williams Chantilly Ventures LLC #1001658026 Report a problem
    5/30/2018Price change$429,900-3.2%$209/sqft
    Source: Keller Williams Chantilly Ventures LLC #1001658026 Report a problem
    5/15/2018Price change$443,900-1.1%$216/sqft
    Source: Keller Williams Chantilly Ventures LLC #1000405154 Report a problem
    4/26/2018Listed for sale$449,000+28.3%$219/sqft
    Source: Keller Williams Chantilly Ventures Llc #1000405154 Report a problem
    2/22/2016Sold$350,000+503.4%$170/sqft
    Source: Public Record Report a problem
    9/10/2015Sold$58,000$28/sqft
    Source: Public Record Report a problem

    Public tax history

    YearProperty taxesTax assessment
    2025$5,428 +2.5%$561,300
    2024$5,293 +4.4%$561,300
    2023$5,069 $561,300
    2022$5,069 +12.2%$561,300 +23.6%
    2021$4,516 $454,300
    2020-- $454,300 +6.3%
    2019$4,210 $427,300
    2018$4,210 $427,300 +111.1%
    2016-- $202,400

    Find assessor info on the county website

    Neighborhood: 22712

    Nearby schools

    GreatSchools rating
    Schools provided by the listing agent
    • Elementary: Grace Miller
    • Middle: W.c. Taylor
    • High: Liberty
    • District: Fauquier County Public Schools

    Source: Bright MLS. This data may not be complete. We recommend contacting the local school district to confirm school assignments for this home.

    Get a cash offer in 3 minutes
    Find out how much your home could sell for in as little as 3 minutes with a no-obligation cash offer.
    Estimated market value
    $650,100
    Get a cash offer in 3 minutes
    Find out how much your home could sell for in as little as 3 minutes with a no-obligation cash offer.
    Estimated market value
    $650,100