Skip main navigation
Pending inspection
  • Listed by: Windermere Real Estate/HLC • Nicole Bosko-Bingcang
    $375,000

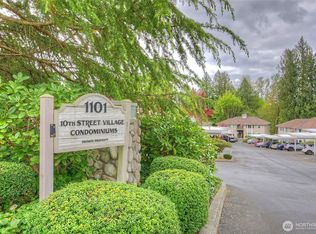
    1101 10th Street #19, Snohomish, WA 98290

    2beds
    1,018sqft
    : 
    Loading
    Get pre-qualified
    Condominium
    Built in 1996
    -- sqft lot
    $372,900 Zestimate®
    $368/sqft
    $537/mo HOA

    What's special

    Private balconyCozy wood-burning fireplaceWalk-in closetUpdated countertopsBacking to peaceful treesPrivate deckAll appliances stay
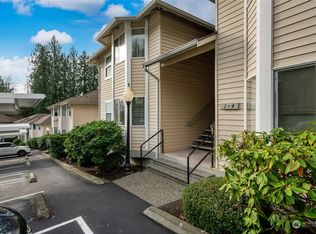
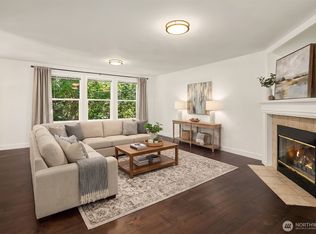
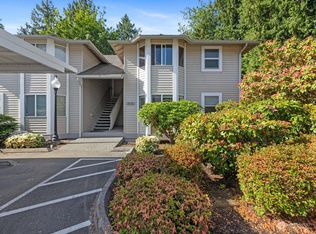
    This top-floor end-unit condominium offers a wonderful blend of privacy and convenience, backing to peaceful trees where birds and butterflies gather. Enjoy soaking in the sunshine or dining al fresco from your private balcony.Welcome to the heart of Snohomish! This inviting home offers comfortable living with 2 bedrooms and 2 bathrooms—perfect for first-time buyers, downsizers, or investors seeking low-maintenance ease.Step inside to a spacious living room centered around a cozy wood-burning fireplace—never used and ready for your personal touch. The dining area flows seamlessly between the kitchen with updated countertops and sliding glass doors that open to your private deck—ideal for morning coffee or evening relaxation.The primary suite offers a peaceful retreat with a walk-in closet and charming bay window that fills the space with natural light. The en-suite bathroom features a convenient walk-in shower. Freshly professionally cleaned carpets add to the move-in-ready appeal, and all appliances stay.Enjoy carefree living with HOA dues that cover water, sewer, garbage, and landscaping—giving you more time to enjoy your surroundings. Located just moments from local restaurants, boutique shopping, and grocery stores, this home offers exceptional walkability and everyday convenience.This warm and welcoming condo is a rare opportunity to enjoy easy living in one of Snohomish’s most desirable in-town locations.
    5 days
    |
    179
    |
    4
    |

    Zillow last checked:

    Listing updated:

    Listed by:

    Nicole Bosko-Bingcang,

    Windermere Real Estate/HLC

    Source: NWMLS as distributed by MLS GRID,MLS#: 2547824MLS Logo

      Facts & features

      Interior

      Bedrooms & bathrooms
      • Bedrooms: 2
      • Bathrooms: 2
      • Full bathrooms: 2
      • Main level bathrooms: 2
      • Main level bedrooms: 2
      Primary bedroom
      • Level: Main
      Bedroom
      • Level: Main
      Bathroom full
      • Level: Main
      Bathroom full
      • Level: Main
      Dining room
      • Level: Main
      Entry hall
      • Level: Main
      Kitchen without eating space
      • Level: Main
      Living room
      • Level: Main
      Utility room
      • Level: Main
      Heating
      • Fireplace, Baseboard, Wall Furnace, Electric, Wood
      Cooling
      • None
      Appliances
      • Included: Dishwasher, Disposal, Dryer, Microwave, Refrigerator, Stove(s)/Range(s), Washer, Dishwasher(s), Dryer(s), Garbage Disposal, Microwave(s), Refrigerator(s), Washer(s), Cooking - Electric Hookup, Cooking-Electric, Dryer-Electric
      • Laundry: Electric Dryer Hookup, Washer Hookup
      Features
      • Flooring: Ceramic Tile, Vinyl, Carpet
      • Windows: Insulated Windows, Coverings: Blinds
      • Number of fireplaces: 1
      • Fireplace features: Wood Burning, Main Level: 1, Fireplace
      Interior area
      • Total structure area: 1,018
      • Total interior livable area: 1,018 sqft
      Video & virtual tour

      Property

      Parking
      • Total spaces: 1
      • Parking features: Carport
      • Has carport: Yes
      • Covered spaces: 1
      Features
      • Levels: One
      • Stories: 1
      • Entry location: Main
      • Patio & porch: Cooking-Electric, Dryer-Electric, End Unit, Fireplace, Insulated Windows, Primary Bathroom, Walk-In Closet(s), Washer
      • Has view: Yes
      • View description: Territorial
      Lot
      • Features: Dead End Street, Open Lot, Paved
      Details
      • Parcel number: 00851300001900
      • Special conditions: Standard

      Construction

      Type & style
      • Home type: Condo
      • Architectural style: Condo (1 Level)
      • Property subtype: Condominium
      Materials
      • Metal/Vinyl
      • Roof: Composition
      Condition
      • Year built: 1996

      Utilities & green energy

      • Electric: Company: Snohomish PUD
      • Sewer: Company: HOA
      • Water: Company: HOA
      • Utilities for property: Xfinity, Xfinity
      Green energy
      • Energy efficient items: Insulated Windows

      Community & HOA

      Community
      • Subdivision: Snohomish
      HOA
      • Services included: Common Area Maintenance, Earthquake Insurance, Maintenance Grounds, Sewer, Water
      • HOA fee: $537 monthly
      • HOA phone: 425-334-9700
      Location
      • Region: Snohomish

      Financial & listing details

      • Price per square foot: $368/sqft
      • Tax assessed value: $346,000
      • Annual tax amount: $2,007
      • Date on market: 7/8/2026
      • Cumulative days on market: 6 days
      • Listing terms: Conventional
      • Inclusions: Dishwasher(s), Dryer(s), Garbage Disposal, Microwave(s), Refrigerator(s), Stove(s)/Range(s), Washer(s)

        Estimated market value

        $372,900

        $354,000 - $392,000

        $2,362/mo

        Price history

        DateEventPrice
        7/11/2026Pending sale$375,000$368/sqft
        Source: NWMLS as distributed by MLS GRID #2547824 Report a problem
        7/8/2026Listed for sale$375,000+197.6%$368/sqft
        Source: NWMLS as distributed by MLS GRID #2547824 Report a problem
        4/23/2013Sold$126,000+44.9%$124/sqft
        Source: NWMLS as distributed by MLS GRID #412543 Report a problem
        3/29/1996Sold$86,950$85/sqft
        Source: Public Record Report a problem

        Public tax history

        YearProperty taxesTax assessment
        2024$434 +0.2%$346,000 +8.1%
        2023$433 -55.3%$320,000 +21.2%
        2022$969 -18.5%$264,000 +6%
        2021$1,189 -54.8%$249,000 +8.3%
        2020$2,629 +4.1%$230,000 +6%
        2019$2,525 $217,000 +6.9%
        2018-- $203,000 +28.9%
        2017$2,681 +44.4%$157,500 +19.8%
        2016$1,856 $131,500 +1.9%
        2015$1,856 -0.6%$129,000 +2.4%
        2013$1,867 $126,000
        2011-- --
        2010-- --
        Find assessor info on the county website

        Monthly payment

        Est. payment

        Payment breakdown

        Explore the cost of this home by adjusting the details. Changes won't be saved.
        All calculations are estimates and provided by Zillow, Inc. for informational purposes only. Actual amounts may vary.
        HOA fees may include property taxes on listings classified as Co-Ops. Contact the listing agent and/or owner for fee details.
        Mortgage interest rates are dependent on a number of factors, including credit score, down payment, and repayment length. Interest rate data provided by Zillow Group Marketplace, Inc. as of 1/1/1970 from various mortgage lenders with which we have lead or other similar arrangements; the Estimated Payment is an average of those rates.
        See how much you could borrow to make a competitive offer.

        Climate risks

        Neighborhood: 98290

        Getting around

        75 / 100
        Very Walkable
        33 / 100
        Somewhat Bikeable

        Nearby schools

        GreatSchools rating
        Schools provided by the listing agent
        • Elementary: Central Elem
        • Middle: Centennial Mid
        • High: Snohomish High

        Source: NWMLS as distributed by MLS GRID. This data may not be complete. We recommend contacting the local school district to confirm school assignments for this home.

        A local agent can set up tours, give advice and negotiate with sellers.

        Browse local experts

        Similar homes