This beautiful Historic Uptown Carrollton neighborhood home was built in the 1920s as a duplex and reconfigured by the current owners in the 1980s. The main residential unit, located at 1103 Fern St., was expanded to 1,784 sq ft and features an extended first-floor living area with a private front porch, as well as a second-story primary bathroom suite with closets. This unit has a private backyard patio with an in-ground pool, a cabana, and ample storage garage. 1101 Fern St. is 1,136 sq ft and features a private side entrance, two bedrooms, a den, a kitchen, and one full bathroom. This unit has a separate electric meter and can be used as an income-producing rental or a mother-in-law's apartment. This Craftsman-style home is located two blocks from the streetcar line, with shopping and dining on Oak Street, the River Bend, K-8 schools, and a boutique grocery market nearby. Walk or bike ride only a mile to Audubon Park and the Zoo!
Flood Zone X - NEVER FLOODED
UPDATE: Main house, 1103 Fern St. - The upstairs carpet was removed, and the wood floors are in very good condition, only needing to be refinished.
Closed
Price Unknown
1101/1103 Fern St, New Orleans, LA 70118
4beds
2,920sqft
Duplex, Multi Family, Multi Family
Built in 1925
-- sqft lot
$500,400 Zestimate®
$--/sqft
$2,894 Estimated rent
Home value
$500,400
$440,000 - $565,000
$2,894/mo
Zestimate® history
Owner options
List your home for rent
$2,894/mo
Rent Zestimate®
Find your next renter with Zillow Rental Manager. Plus, with online applications, you can quickly screen prospective tenants – for free.
$2,894/mo
Rent Zestimate®
Refinance and save
Refinancing to a lower rate could help reduce your monthly payments and save thousands over the life of the loan.
Explore your selling options
Work with a Zillow partner agent
Leverage their expertise and Zillow's premium Showcase listings to get your home seen by more buyers.
Get startedList with your own agent
Get your home in front of millions of buyers by listing it on Zillow.
Learn how to do itSell it yourself
Take full control of how buyers see your home on Zillow by listing For Sale by Owner (FSBO).
List your homeWhat's special
In-ground poolSecond-story primary bathroom suitePrivate front porchPrivate backyard patio
Zillow last checked:
Listing updated:
Listed by:
Nina Boasso 985-373-2298,
United Real Estate Partners
Bought with:
Kay Randels
Compass Uptown (LATT07)
Source: GSREIN,MLS#: 2495447
Facts & features
Interior
Bedrooms & bathrooms
- Bedrooms: 4
- Bathrooms: 5
- Full bathrooms: 3
- 1/2 bathrooms: 2
Primary bedroom
- Description: Flooring: Carpet
- Level: Second
- Dimensions: 14' X 13'
Bedroom
- Description: Flooring: Carpet
- Level: Second
- Dimensions: 17' X 13'
Bedroom
- Description: Flooring: Carpet
- Level: Second
- Dimensions: 17' X 14'
Bedroom
- Description: Flooring: Carpet
- Level: Second
- Dimensions: 14' X 14'
Primary bathroom
- Description: Flooring: Tile
- Level: Second
- Dimensions: 13' X 9.6
Dining room
- Description: Flooring: Wood
- Level: First
- Dimensions: 16.9' X 12.7'
Kitchen
- Description: Flooring: Wood
- Level: First
- Dimensions: 12.8 X 12'
Kitchen
- Description: Flooring: Wood
- Level: First
- Dimensions: 12.8' X 12'
Living room
- Description: Flooring: Wood
- Level: First
- Dimensions: 25.5 X 16'
Living room
- Description: Flooring: Wood
- Level: First
- Dimensions: 16.9' X 12.7'
Study
- Description: Flooring: Carpet
- Level: Second
- Dimensions: 13.5' X 9.5'
Heating
- Central, Dual System
Cooling
- Central Air
Interior area
- Total interior livable area: 2,920 sqft
Property
Parking
- Parking features: None
Features
- Levels: Two
- Stories: 2
- Patio & porch: Porch
- Exterior features: Fence, Porch
- Pool features: In Ground
Lot
- Size: 3,600 Square Feet
- Dimensions: 120' x 30'
- Features: City Lot, Rectangular Lot
Details
- Parcel number: SQ 131
- Special conditions: None
Construction
Type & style
- Home type: MultiFamily
- Architectural style: Craftsman
- Property subtype: Duplex, Multi Family, Multi Family
Materials
- Wood Siding
- Foundation: Raised
- Roof: Shingle
Condition
- Very Good Condition
- Year built: 1925
Utilities & green energy
- Sewer: Public Sewer
- Water: Public
Green energy
- Energy efficient items: Water Heater
Community & HOA
HOA
- HOA name: no
Location
- Region: New Orleans
Financial & listing details
- Date on market: 4/10/2025
Price history
| Date | Event | Price |
|---|---|---|
| 9/29/2025 | Sold | -- |
Source:  GSREIN #2495447 Report a problem GSREIN #2495447 Report a problem | ||
| 9/13/2025 | Pending sale | $549,000$188/sqft |
Source: GSREIN #2495447 Report a problem | ||
| 7/31/2025 | Price change | $549,000-3.5%$188/sqft |
Source: GSREIN #2495447 Report a problem | ||
| 6/30/2025 | Price change | $569,000-3.4%$195/sqft |
Source: GSREIN #2495447 Report a problem | ||
| 4/10/2025 | Listed for sale | $589,000$202/sqft |
Source: GSREIN #2495447 Report a problem | ||
Public tax history
Tax history is unavailable.
Neighborhood: East Carollton
Nearby homes
- $289,1002 bd3 ba1.2k sqft1105-1107 Fern St, New Orleans, LA 70118Off Market

- $236,9002 bd1 ba702 sqft1914 Fern St, New Orleans, LA 70118Off Market

- $--1 bd1 ba800 sqft1927 Fern St, New Orleans, LA 70118Off Market

- $250,4001 bd1 ba875 sqft1926 Fern St, New Orleans, LA 70118Off Market
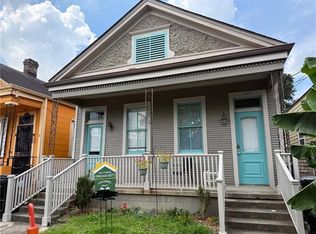
- $284,4004 bd2 ba1.5k sqft1920 Fern St, New Orleans, LA 70118Off Market
- $447,5003 bd3 ba1.6k sqft1916 Fern St, New Orleans, LA 70118Off Market
- $317,9002 bd2 ba1.4k sqft1923 Fern St, New Orleans, LA 70118Off Market
- $214,3002 bd1 ba855 sqft1919 Fern St, New Orleans, LA 70118Off Market
- $327,1002 bd1 ba875 sqft1924 Fern St, New Orleans, LA 70118Off Market
Nearby schools
GreatSchools rating
- 7/10Benjamin Franklin Elementary Math And ScienceGrades: PK-8Distance: 2 mi
- NAEleanor Mcmain Secondary SchoolGrades: 7-12Distance: 0.9 mi
- 8/10Mary McLeod Bethune Elementary School of Literature & TechnologyGrades: PK-8Distance: 5 mi
Get a cash offer in 3 minutes
Find out how much your home could sell for in as little as 3 minutes with a no-obligation cash offer.
Estimated market value
$500,400
Get a cash offer in 3 minutes
Find out how much your home could sell for in as little as 3 minutes with a no-obligation cash offer.
Estimated market value
$500,400
- Louisiana
- Orleans Parish
- New Orleans
- 70118
- East Carollton
- 1101/1103 Fern St
Nearby cities
Nearby neighborhoods
Nearby zip codes
Other New Orleans Topics
