Skip main navigation
Active
  • Price cut: $6K (7/7)
    $378,000

    1101/1103 Stanley Way, Seguin, TX 78155

    6beds
    4baths
    2,738sqft
    : 
    Loading
    Get pre-qualified
    Duplex, Multi Family, Multi Family
    Built in 2021
    -- sqft lot
    $-- Zestimate®
    $138/sqft
    $46/mo HOA

    What's special

    Privacy fencingGranite countertopsTrayed ceilingsLarge covered patiosDouble vanitiesSprinkler systems
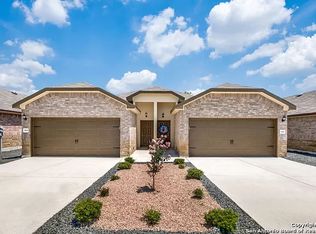
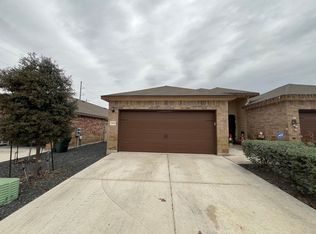
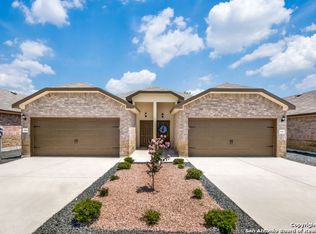
    EXCELLENT INVESTMENT OPPORTUNITY!!! BOTH UNITS ARE EQUIPPED WITH STAINLESS APPLIANCES WHICH ALSO INCLUDES THE REFRIGERATORS, STAINED CONCRETE FLOORING THROUGHOUT, 2 CAR GARAGES, LARGE COVERED PATIOS, DOUBLE VANITIES, TRAYED CEILINGS AND WALK-IN CLOSETS IN THE PRIMARY BEDROOMS, SPRINKLER SYSTEMS, GRANITE COUNTERTOPS, PRIVACY FENCING AND THEY ARE LOCATED ON A CORNER LOT!!! THE FRONT YARDS ARE XERISCAPTED AS WELL FOR EASY MAINTENANCE!! THE 1101 UNIT (CORNER UNIT) WILL BE VACANT ON AUGUST 1ST. LIVE ON ONE SIDE WHILE THE OTHER UNIT IS HAS A LEASE AGREEMENT FOR ANOTHER YEAR!!! INVEST IN PROPERTY THAT TYPICALLY REQUIRES LESS MAINTENANCE THAN OTHERS!!!
    44 days
    |
    151
    |
    12
    |

    Zillow last checked:

    Listing updated:

    Listed by:

    Roy Guzman (830)625-8065,

    Property Professionals, Inc

    Source: Central Texas MLS,MLS#: 615445MLS LogoOriginating MLS: Four Rivers Association of REALTORS

    Loading...

      Facts & features

      Interior

      Bedrooms & bathrooms
      • Bedrooms: 6
      • Bathrooms: 4
      Heating
      • Central, Electric
      Cooling
      • Central Air, Electric, 1 Unit
      Appliances
      • Included: Dishwasher, Electric Range, Electric Water Heater, Disposal, Refrigerator, Range Hood, Water Heater, Some Electric Appliances, Microwave, Range
      • Laundry: Washer Hookup, Electric Dryer Hookup, Inside, Laundry Room, In Unit
      Features
      • Tray Ceiling(s), Ceiling Fan(s), Chandelier, Double Vanity, High Ceilings, Living/Dining Room, Pull Down Attic Stairs, Tub Shower, Walk-In Closet(s), Breakfast Bar, Bedroom on Main Level, Eat-in Kitchen, Full Bath on Main Level, Granite Counters, Kitchen/Family Room Combo, Kitchen/Dining Combo, Pantry, Solid Surface Counters
      • Flooring: Concrete, Painted/Stained, Carpet Free
      • Attic: Access Only,Pull Down Stairs
      • Has fireplace: No
      • Fireplace features: None
      Interior area
      • Total interior livable area: 2,738 sqft

      Property

      Parking
      • Total spaces: 2
      • Parking features: Attached, Garage Faces Front, Garage, Garage Door Opener
      • Attached garage spaces: 2
      Features
      • Levels: One
      • Stories: 1
      • Patio & porch: Covered, Patio, Porch
      • Exterior features: Covered Patio, Porch
      • Pool features: None
      • Fencing: Back Yard,Privacy,Wood
      • Has view: Yes
      • View description: None
      • Body of water: None
      Lot
      • Size: 10,018 Square Feet
      Details
      • Parcel number: 174232

      Construction

      Type & style
      • Home type: MultiFamily
      • Architectural style: Traditional
      • Property subtype: Duplex, Multi Family, Multi Family
      • Attached to another structure: Yes
      Materials
      • Brick, Fiber Cement, Masonry
      • Foundation: Slab
      • Roof: Composition,Shingle
      Condition
      • Resale
      • Year built: 2021

      Utilities & green energy

      • Sewer: Not Connected (at lot), Public Sewer
      • Water: Not Connected (at lot), Multiple Meters, Community/Coop
      • Utilities for property: Electricity Available, Separate Meters, Water Available

      Community & HOA

      Community
      • Features: Curbs, Sidewalks
      • Security: Fire Alarm, Smoke Detector(s)
      • Subdivision: King St Duplex Sub
      HOA
      • Has HOA: Yes
      • HOA fee: $550 annually
      • HOA name: KING STREET HOA
      • HOA phone: 512-328-6100
      Location
      • Region: Seguin

      Financial & listing details

      • Price per square foot: $138/sqft
      • Date on market: 6/4/2026
      • Cumulative days on market: 45 days
      • Listing agreement: Exclusive Right To Sell
      • Listing terms: Cash,Conventional,FHA,VA Loan
      • Tenant pays: Cable TV, Electricity, Grounds Care, Internet, Security, Sewer, Trash Collection, Water
      • Electric utility on property: Yes
      • Road surface type: Paved

        Estimated market value

        Not available

        Estimated sales range

        Not available

        Not available

        Price history

        DateEventPrice
        7/7/2026Price change$378,000-1.6%$138/sqft
        Source: Central Texas MLS #615445 Report a problem
        6/4/2026Listed for sale$384,000+1.1%$140/sqft
        Source: Central Texas MLS #615445 Report a problem
        2/12/2021Sold--
        Source: Agent Provided Report a problem
        9/23/2020Listed for sale$379,900$139/sqft
        Source: Marshall Reddick Real Estate #1485026 Report a problem

        Public tax history

        Tax history is unavailable.

        Monthly payment

        Est. payment

        Payment breakdown

        Explore the cost of this home by adjusting the details. Changes won't be saved.
        All calculations are estimates and provided by Zillow, Inc. for informational purposes only. Actual amounts may vary.
        HOA fees may include property taxes on listings classified as Co-Ops. Contact the listing agent and/or owner for fee details.
        Mortgage interest rates are dependent on a number of factors, including credit score, down payment, and repayment length. Interest rate data provided by Zillow Group Marketplace, Inc. as of 1/1/1970 from various mortgage lenders with which we have lead or other similar arrangements; the Estimated Payment is an average of those rates.
        See how much you could borrow to make a competitive offer.

        Climate risks

        Neighborhood: 78155

        Getting around

        49 / 100
        Car-Dependent
        47 / 100
        Somewhat Bikeable

        Nearby schools

        GreatSchools rating
        Schools provided by the listing agent
        • District: Seguin ISD

        Source: Central Texas MLS. This data may not be complete. We recommend contacting the local school district to confirm school assignments for this home.

        A local agent can set up tours, give advice and negotiate with sellers.

        Browse local experts

        Similar homes