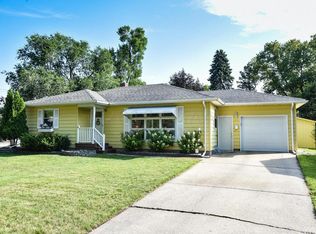
What an opportunity! This rambler is full of character and potential, located in the sought-after Clara Barton neighborhood with quick access to local amenities. The welcoming foyer with arched doorway leads to a south-facing living room, flooded with sunlight. The kitchen with a peninsula countertop offers lots of work-space and opens to the informal dining space with access to the deck. The hardwood floors extend from the living room down the hall and through two freshly-painted bedrooms. Three hall closets offer plenty of storage and the 3/4 bath has an updated shower and vanity. the basement expands the living space with a generous family room offering built-in cabinetry. A bonus room with full closet could serve as a home office or hobby space but could easily become a 3rd bedroom with the addition of an egress window. A large utility room includes a washer and dryer and two storage rooms provide plenty of space for organization, ensuring everything has its place. Outside, you'll love the maintenance-free siding and soffits, wood deck, and fully-fenced yard. Don’t miss the chance to transform this rambler into your dream home—schedule your showing today!
Closed
Price Unknown
1101 14 1/2 Ave S, Fargo, ND 58103
2beds
1,512sqft
Single Family Residence
Built in 1951
5,662 Square Feet Lot
$199,400 Zestimate®
$--/sqft
$1,221 Estimated rent
Home value
$199,400
$189,000 - $209,000
$1,221/mo
Zestimate® history
Owner options
List your home for rent
$1,221/mo
Rent Zestimate®
Find your next renter with Zillow Rental Manager. Plus, with online applications, you can quickly screen prospective tenants – for free.
$1,221/mo
Rent Zestimate®
Refinance and save
Refinancing to a lower rate could help reduce your monthly payments and save thousands over the life of the loan.
Explore your selling options
Work with a Zillow partner agent
Leverage their expertise and Zillow's premium Showcase listings to get your home seen by more buyers.
Get startedList with your own agent
Get your home in front of millions of buyers by listing it on Zillow.
Learn how to do itSell it yourself
Take full control of how buyers see your home on Zillow by listing For Sale by Owner (FSBO).
List your homeWhat's special
Large utility roomBuilt-in cabinetryInformal dining spaceGenerous family roomFreshly-painted bedroomsUpdated shower and vanityWood deck
Zillow last checked:
Listing updated:
Listed by:
Nathan Larson 701-899-1145,
Park Co., REALTORS®
Bought with:
Todd Randall
RE/MAX Realty 1
Source: NorthstarMLS as distributed by MLS GRID,MLS#: 6645526
Facts & features
Interior
Bedrooms & bathrooms
- Bedrooms: 2
- Bathrooms: 1
- 3/4 bathrooms: 1
Bedroom
- Level: First
Bedroom 2
- Level: First
Bathroom
- Level: First
Den
- Level: Basement
Family room
- Level: Basement
Informal dining room
- Level: First
Kitchen
- Level: First
Living room
- Level: First
Utility room
- Level: Basement
Heating
- Forced Air
Cooling
- Central Air
Appliances
- Included: Dishwasher, Dryer, Microwave, Range, Refrigerator, Washer
- Laundry: In Basement
Features
- Flooring: Hardwood, Linoleum, Tile
- Basement: Block
- Has fireplace: No
Interior area
- Total structure area: 1,512
- Total interior livable area: 1,512 sqft
- Finished area above ground: 1,008
- Finished area below ground: 504
Property
Parking
- Total spaces: 1
- Parking features: Detached Garage
- Garage spaces: 1
- Details: Garage Dimensions (16 x 22)
Accessibility
- Accessibility features: None
Features
- Levels: One
- Stories: 1
- Fencing: Full
Lot
- Size: 5,662 Square Feet
- Dimensions: 45 x 90 x 75 x 108
Details
- Foundation area: 1008
- Parcel number: 01028000740000
- Zoning description: Residential-Single Family
Construction
Type & style
- Home type: SingleFamily
- Property subtype: Single Family Residence
Materials
- Frame
- Roof: Architectural Shingle
Condition
- New construction: No
- Year built: 1951
Utilities & green energy
- Gas: Natural Gas
- Sewer: City Sewer/Connected
- Water: City Water/Connected
Community & HOA
Community
- Subdivision: Bulands Sub - Huntingtons
HOA
- Has HOA: No
Location
- Region: Fargo
Financial & listing details
- Tax assessed value: $203,400
- Annual tax amount: $2,714
- Date on market: 1/8/2025
- Cumulative days on market: 54 days
Price history
| Date | Event | Price |
|---|---|---|
| 3/28/2025 | Sold | -- |
Source:  NorthstarMLS as distributed by MLS GRID #6645526 Report a problem NorthstarMLS as distributed by MLS GRID #6645526 Report a problem | ||
| 3/4/2025 | Pending sale | $194,000$128/sqft |
Source: NorthstarMLS as distributed by MLS GRID #6645526 Report a problem | ||
| 1/8/2025 | Listed for sale | $194,000$128/sqft |
Source: NorthstarMLS as distributed by MLS GRID #6645526 Report a problem | ||
Public tax history
| Year | Property taxes | Tax assessment |
|---|---|---|
| 2025 | $1,282 -17.6% | $203,400 |
| 2024 | $1,556 +9.8% | $203,400 +7% |
| 2023 | $1,417 -39% | $190,100 +7% |
| 2022 | $2,325 +6.3% | $177,700 +4.5% |
| 2021 | $2,188 +4.5% | $170,100 +4% |
| 2020 | $2,092 +2.2% | $163,600 +7% |
| 2019 | $2,047 +1.3% | $152,900 |
| 2018 | $2,021 +4.1% | $152,900 +106.1% |
| 2017 | $1,942 +12% | $74,200 +3% |
| 2016 | $1,733 +2.4% | $72,050 +16.4% |
| 2015 | $1,692 +4.5% | $61,900 +8% |
| 2014 | $1,619 -0.5% | $57,300 |
| 2013 | $1,627 -24% | $57,300 -0.8% |
| 2012 | $2,141 -1.4% | $57,750 |
| 2011 | $2,172 +0.1% | $57,750 |
| 2010 | $2,170 +0.7% | $57,750 |
| 2009 | $2,154 -11.3% | $57,750 -50% |
| 2008 | $2,430 | $115,500 +100% |
| 2007 | -- | $57,750 +4% |
| 2006 | $2,767 +2% | $55,550 +7% |
| 2005 | $2,712 +13.1% | $51,900 +23.7% |
| 2003 | $2,398 +2% | $41,950 +5% |
| 2001 | $2,350 | $39,950 |
Find assessor info on the county website
Neighborhood: Clara Barton
Nearby homes
- $--3 bd1 ba2.3k sqft1105 14 1/2 Ave S, Fargo, ND 58103Sold

- $302,9004 bd2 ba2.3k sqft1412 11th St S, Fargo, ND 58103Off Market
- $300,5005 bd2 ba2.2k sqft1018 14th Ave S, Fargo, ND 58103Off Market

- $259,400-- bd-- ba1.1k sqft1102 14th Ave S, Fargo, ND 58103Off Market
- $---- bd-- ba1.1k sqft1014 14th Ave S, Fargo, ND 58103Sold
- $--3 bd2 ba1.8k sqft1109 14 1/2 Ave S, Fargo, ND 58103Sold
- $294,1003 bd2 ba2k sqft1416 11th St S, Fargo, ND 58103Off Market
- $256,200-- bd-- ba1.1k sqft1106 14th Ave S, Fargo, ND 58103Off Market
Nearby schools
GreatSchools rating
- 8/10Clara Barton Elementary SchoolGrades: K-5Distance: 0.3 mi
- 6/10Ben Franklin Middle SchoolGrades: 6-8Distance: 2.6 mi
- 8/10North High SchoolGrades: 9-12Distance: 3.1 mi
- North Dakota
- Cass County
- Fargo
- 58103
- Clara Barton
- 1101 14 1/2 Ave S
