This spacious, light-filled unit offers stunning downtown views through expansive windows, creating a bright and airy atmosphere. Thoughtfully designed, the layout features a welcoming entry hallway that leads to a stylish kitchen with sleek light wood cabinetry, granite countertops, and a convenient serving window/bartop—perfect for entertaining while maintaining an open feel. Recent upgrades—including all new windows, refrigerator, dishwasher, garbage disposal, HVAC, thermostat (2020 or newer), and fresh interior paint (2025)—provide modern efficiency and peace of mind for years to come. The oversized bedroom features a generous walk-in closet and direct access to a sprawling balcony—your private retreat in the heart of the city. Additional perks include an assigned covered garage parking spot on the lower level—a rare convenience in this prime location. The HOA allows long-term rentals with a permit, offering flexibility for both owner-occupants and investors. One of the most attractive features of this property is its financial stability: HOA fees have remained unchanged for over five years, with no frequent or unexpected special assessments. Unlike many buildings burdened by costly amenities that can quickly drain reserves and drive up fees, this community offers a streamlined, low-maintenance lifestyle—without unnecessary extras like a gym or pool. It's a smart choice for buyers seeking long-term value and predictable ownership costs. And you can’t beat this location! Just blocks from Vanderbilt University, Belmont University, Music Row, and the buzzing energy of Demonbreun Street, you'll be immersed in the best of Nashville’s vibrant lifestyle.
Closed
$353,999
1101 18th Ave S APT 500, Nashville, TN 37212
1beds
762sqft
High Rise, Residential, Condominium
Built in 2007
-- sqft lot
$352,600 Zestimate®
$465/sqft
$1,969 Estimated rent
Home value
$352,600
$331,000 - $374,000
$1,969/mo
Zestimate® history
Owner options
List your home for rent
$1,969/mo
Rent Zestimate®
Find your next renter with Zillow Rental Manager. Plus, with online applications, you can quickly screen prospective tenants – for free.
$1,969/mo
Rent Zestimate®
Refinance and save
$2,338/mo
Est. payment
Refinancing to a lower rate could help reduce your monthly payments and save thousands over the life of the loan.
$2,338/mo
Est. payment
Explore your selling options
Work with a Zillow partner agent
Leverage their expertise and Zillow's premium Showcase listings to get your home seen by more buyers.
Get startedList with your own agent
Get your home in front of millions of buyers by listing it on Zillow.
Learn how to do itSell it yourself
Take full control of how buyers see your home on Zillow by listing For Sale by Owner (FSBO).
List your homeWhat's special
Oversized bedroomSprawling balconyStylish kitchenSleek light wood cabinetryGenerous walk-in closetGranite countertopsExpansive windows
Zillow last checked:
Listing updated:
Listed by:
Gary Ashton 615-301-1650,
The Ashton Real Estate Group of RE/MAX Advantage,
Summer Edeen 203-868-9941,
The Ashton Real Estate Group of RE/MAX Advantage
Bought with:
Jianchun John Chen, 376541
MM Realty & Management
Source: RealTracs MLS as distributed by MLS GRID,MLS#: 2791341
Facts & features
Interior
Bedrooms & bathrooms
- Bedrooms: 1
- Bathrooms: 1
- Full bathrooms: 1
- Main level bedrooms: 1
Heating
- Central, Electric
Cooling
- Central Air, Electric
Appliances
- Included: Built-In Electric Oven, Electric Oven, Built-In Electric Range, Electric Range, Dishwasher, Disposal, Microwave, Refrigerator
- Laundry: Electric Dryer Hookup, Washer Hookup
Features
- Entrance Foyer, Walk-In Closet(s), High Speed Internet
- Flooring: Bamboo
- Has fireplace: No
- Common walls with other units/homes: End Unit
Interior area
- Total structure area: 762
- Total interior livable area: 762 sqft
- Finished area above ground: 762
Property
Parking
- Total spaces: 1
- Parking features: Garage Door Opener, Assigned, On Street
- Garage spaces: 1
- Has uncovered spaces: Yes
Accessibility
- Accessibility features: Accessible Elevator Installed, Accessible Entrance
Features
- Levels: One
- Stories: 1
- Exterior features: Balcony
- Has view: Yes
- View description: City
Lot
- Size: 1,306 Square Feet
- Features: Level
Details
- Parcel number: 104040E50000CO
- Special conditions: Standard
Construction
Type & style
- Home type: Condo
- Architectural style: Contemporary
- Property subtype: High Rise, Residential, Condominium
- Attached to another structure: Yes
Materials
- ICFs (Insulated Concrete Forms)
Condition
- New construction: No
- Year built: 2007
Utilities & green energy
- Sewer: Public Sewer
- Water: Public
- Utilities for property: Water Available, Cable Connected
Community & HOA
Community
- Security: Fire Alarm, Fire Sprinkler System, Security Gate
- Subdivision: 1101 Eighteenth Avenue
HOA
- Has HOA: Yes
- Amenities included: Gated
- Services included: Trash
- HOA fee: $247 monthly
Location
- Region: Nashville
Financial & listing details
- Price per square foot: $465/sqft
- Tax assessed value: $364,800
- Annual tax amount: $2,195
- Date on market: 2/14/2025
Price history
| Date | Event | Price |
|---|---|---|
| 7/22/2025 | Sold | $353,999-3%$465/sqft |
Source:  RealTracs MLS as distributed by MLS GRID #2791341 Report a problem RealTracs MLS as distributed by MLS GRID #2791341 Report a problem | ||
| 6/12/2025 | Contingent | $364,900$479/sqft |
Source: RealTracs MLS as distributed by MLS GRID #2791341 Report a problem | ||
| 5/19/2025 | Price change | $364,900-2.4%$479/sqft |
Source: RealTracs MLS as distributed by MLS GRID #2791341 Report a problem | ||
| 5/8/2025 | Price change | $373,999-2.6%$491/sqft |
Source: RealTracs MLS as distributed by MLS GRID #2791341 Report a problem | ||
| 3/25/2025 | Price change | $383,999-0.3%$504/sqft |
Source: RealTracs MLS as distributed by MLS GRID #2791341 Report a problem | ||
| 2/14/2025 | Listed for sale | $385,000+46.9%$505/sqft |
Source: RealTracs MLS as distributed by MLS GRID #2791341 Report a problem | ||
| 5/8/2024 | Listing removed | -- |
Source: Zillow Rentals Report a problem | ||
| 4/4/2024 | Price change | $2,000-7%$3/sqft |
Source: Zillow Rentals Report a problem | ||
| 4/3/2024 | Price change | $2,150-6.5%$3/sqft |
Source: Zillow Rentals Report a problem | ||
| 3/18/2024 | Listed for rent | $2,300+15%$3/sqft |
Source: Zillow Rentals Report a problem | ||
| 4/3/2023 | Listing removed | -- |
Source: Zillow Rentals Report a problem | ||
| 3/26/2023 | Listed for rent | $2,000$3/sqft |
Source: Zillow Rentals Report a problem | ||
| 5/28/2020 | Sold | $262,000-0.8%$344/sqft |
Source: Public Record Report a problem | ||
| 3/4/2020 | Price change | $264,000-1.9%$346/sqft |
Source: Zeitlin Sotheby's International Realty #2116560 Report a problem | ||
| 1/23/2020 | Listed for sale | $269,000+22.3%$353/sqft |
Source: Zeitlin Sotheby's International Realty #2116560 Report a problem | ||
| 3/16/2015 | Sold | $219,900$289/sqft |
Source: Public Record Report a problem | ||
| 2/10/2015 | Listed for sale | $219,900+12.8%$289/sqft |
Source: Neal Clayton Realtors Report a problem | ||
| 12/12/2007 | Sold | $194,885$256/sqft |
Source: Public Record Report a problem | ||
Public tax history
| Year | Property taxes | Tax assessment |
|---|---|---|
| 2025 | $2,566 +16.9% | $91,200 +35.2% |
| 2024 | $2,195 | $67,450 |
| 2023 | $2,195 | $67,450 |
| 2022 | $2,195 -1% | $67,450 |
| 2021 | $2,218 -18.5% | $67,450 +4.6% |
| 2020 | $2,723 +33.8% | $64,500 |
| 2019 | $2,035 | $64,500 |
| 2018 | $2,035 | $64,500 |
| 2017 | $2,035 | $64,500 +23.5% |
| 2016 | $2,035 -13.7% | $52,225 |
| 2015 | $2,358 | $52,225 |
| 2014 | $2,358 | $52,225 |
| 2013 | -- | $52,225 +2.7% |
| 2012 | -- | $50,850 |
| 2011 | -- | $50,850 |
| 2010 | -- | $50,850 |
| 2009 | -- | $50,850 +10.3% |
| 2008 | -- | $46,100 +268.8% |
| 2007 | -- | $12,500 |
Find assessor info on the county website
Neighborhood: 37212
Nearby homes
- $337,5001 bd1 ba720 sqft1101 18th Ave S APT 404, Nashville, TN 37212Off Market
- $497,2002 bd2 ba1.2k sqft1101 18th Ave S APT 606, Nashville, TN 37212Off Market
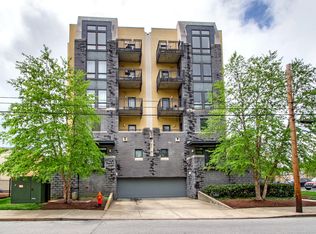
- $507,0002 bd2 ba1.2k sqft1101 18th Ave S APT 603, Nashville, TN 37212Off Market
- $507,0001 bd2 ba1.2k sqft1101 18th Ave S APT 608, Nashville, TN 37212Off Market
- $332,6001 bd1 ba720 sqft1101 18th Ave S APT 509, Nashville, TN 37212Off Market
- $343,8001 bd1 ba720 sqft1101 18th Ave S APT 506, Nashville, TN 37212Off Market
- $332,7001 bd1 ba726 sqft1101 18th Ave S APT 504, Nashville, TN 37212Off Market
- $530,1001 bd2 ba1.2k sqft1101 18th Ave S APT 605, Nashville, TN 37212Off Market
Nearby schools
GreatSchools rating
- 7/10Eakin Elementary SchoolGrades: K-5Distance: 0.9 mi
- 8/10West End Middle SchoolGrades: 6-8Distance: 1.8 mi
- 6/10Hillsboro High SchoolGrades: 9-12Distance: 2.8 mi
Schools provided by the listing agent
- Elementary: Eakin Elementary
- Middle: West End Middle School
- High: Hillsboro Comp High School
Source: RealTracs MLS as distributed by MLS GRID. This data may not be complete. We recommend contacting the local school district to confirm school assignments for this home.
Get a cash offer in 3 minutes
Find out how much your home could sell for in as little as 3 minutes with a no-obligation cash offer.
Estimated market value
$352,600
Get a cash offer in 3 minutes
Find out how much your home could sell for in as little as 3 minutes with a no-obligation cash offer.
Estimated market value
$352,600
- Tennessee
- Davidson County
- Nashville
- 37212
- 1101 18th Ave S Apartment 500
Nearby cities
Nearby neighborhoods
Nearby zip codes
Other Nashville Topics
