Welcome to this gorgeous ranch-style home nestled in the highly desired Orange City. Situated on a spacious corner lot, this stunning property offers both charm and functionality. Boasting four generously sized bedrooms and two well-appointed bathrooms, this home is perfect for families seeking space and comfort. The open floor plan allows for effortless entertaining, with natural light streaming through large windows that create a bright and inviting atmosphere. The beautifully upgraded kitchen is a chef’s dream, featuring modern cabinetry, sleek countertops, and stainless steel appliances. It flows seamlessly into the dining and living areas, where a cozy wood-burning fireplace serves as the focal point. The split floor plan offers privacy, with the primary suite boasting an ensuite bathroom and a master closet. Additional updates include a newer HVAC system, a newer water heater, and a durable new metal roof, ensuring peace of mind for years to come. Step outside to enjoy the expansive fenced backyard, ideal for outdoor gatherings or relaxing in your private oasis. A large shed provides extra storage for tools, equipment, or recreational gear, while a separate fenced dog run offers a secure space for pets to play. The back porch is perfect for enjoying morning coffee or hosting weekend barbecues with friends and family. This home has been thoughtfully upgraded to balance style, comfort, and practicality. The open-concept layout fosters a sense of connection, while the corner lot adds privacy and curb appeal. With modern finishes, essential updates, and functional spaces, this home is move-in ready and built to last. Don’t miss your opportunity to own this exceptional ranch home in one of Orange City’s most desirable neighborhoods. Schedule your private tour today and experience the perfect blend of modern convenience and timeless charm.
Sold for $313,000
$313,000
1101 18TH STREET, ORANGE CITY, FL 32763
4beds
1,478sqft
Single Family Residence
Built in 1979
7,500 Square Feet Lot
$311,200 Zestimate®
$212/sqft
$1,975 Estimated rent
Home value
$311,200
$280,000 - $345,000
$1,975/mo
Zestimate® history
Owner options
List your home for rent
$1,975/mo
Rent Zestimate®
Find your next renter with Zillow Rental Manager. Plus, with online applications, you can quickly screen prospective tenants – for free.
$1,975/mo
Rent Zestimate®
Refinance and save
$2,171/mo
Est. payment
Refinancing to a lower rate could help reduce your monthly payments and save thousands over the life of the loan.
$2,171/mo
Est. payment
Explore your selling options
Work with a Zillow partner agent
Leverage their expertise and Zillow's premium Showcase listings to get your home seen by more buyers.
Get startedList with your own agent
Get your home in front of millions of buyers by listing it on Zillow.
Learn how to do itSell it yourself
Take full control of how buyers see your home on Zillow by listing For Sale by Owner (FSBO).
List your homeWhat's special
Modern finishesBack porchCorner lot adds privacyEnsuite bathroomFenced dog runOpen floor planModern cabinetry
Zillow last checked:
Listing updated:
Listed by:
Kimberly Ramirez 347-840-2452,
LPT REALTY, LLC 877-366-2213,
Matthew Buckley 407-617-0438,
LPT REALTY, LLC
Bought with:
Carlos Ferrer Montes, 3437389
LPT REALTY, LLC
Source: Stellar MLS,MLS#: V4940146 Originating MLS: Orlando Regional
Originating MLS: Orlando Regional
Facts & features
Interior
Bedrooms & bathrooms
- Bedrooms: 4
- Bathrooms: 2
- Full bathrooms: 2
Rooms
- Room types: Utility Room
Primary bedroom
- Features: Ceiling Fan(s), En Suite Bathroom, Granite Counters, Shower No Tub, Single Vanity, Walk-In Closet(s)
- Level: First
Kitchen
- Features: Granite Counters, Pantry
- Level: First
Living room
- Features: Ceiling Fan(s), Linen Closet
- Level: First
Heating
- Central
Cooling
- Central Air
Appliances
- Included: Convection Oven, Dishwasher, Disposal, Microwave, Refrigerator
- Laundry: Electric Dryer Hookup, Inside, Laundry Room, Washer Hookup
Features
- Ceiling Fan(s), Living Room/Dining Room Combo, Open Floorplan, Primary Bedroom Main Floor, Walk-In Closet(s)
- Flooring: Tile
- Doors: French Doors
- Windows: Blinds, Double Pane Windows
- Has fireplace: Yes
- Fireplace features: Wood Burning
Interior area
- Total structure area: 1,478
- Total interior livable area: 1,478 sqft
Property
Parking
- Parking features: Assigned, Driveway
- Has uncovered spaces: Yes
Features
- Levels: One
- Stories: 1
- Patio & porch: Covered, Porch, Rear Porch
- Exterior features: Dog Run, Lighting, Private Mailbox
- Fencing: Wood
Lot
- Size: 7,500 Square Feet
- Dimensions: 75 x 100
- Features: Cleared, Corner Lot, City Lot, Landscaped, Private
- Residential vegetation: Mature Landscaping, Trees/Landscaped
Details
- Additional structures: Kennel/Dog Run, Shed(s), Storage
- Parcel number: 800401180010
- Zoning: 01R4
- Special conditions: None
Construction
Type & style
- Home type: SingleFamily
- Architectural style: Ranch
- Property subtype: Single Family Residence
Materials
- Block, Concrete
- Foundation: Slab
- Roof: Metal
Condition
- Completed
- New construction: No
- Year built: 1979
Utilities & green energy
- Sewer: Public Sewer
- Water: Public
- Utilities for property: Cable Available, Electricity Available, Other, Public, Water Available
Community & HOA
Community
- Pet fee: $0 monthly
- Subdivision: WEST HLND 02
HOA
- Has HOA: No
Location
- Region: Orange City
Financial & listing details
- Price per square foot: $212/sqft
- Tax assessed value: $227,243
- Annual tax amount: $3,546
- Date on market: 1/16/2025
- Cumulative days on market: 39 days
- Listing terms: Cash,Conventional,FHA,VA Loan
- Ownership: Fee Simple
- Total actual rent: 0
- Electric utility on property: Yes
- Road surface type: Paved, Asphalt
Price history
| Date | Event | Price |
|---|---|---|
| 3/20/2025 | Sold | $313,000+1%$212/sqft |
Source:  Stellar MLS #V4940146 Report a problem Stellar MLS #V4940146 Report a problem | ||
| 2/25/2025 | Pending sale | $309,900$210/sqft |
Source: Stellar MLS #V4940146 Report a problem | ||
| 2/7/2025 | Price change | $309,900-2.9%$210/sqft |
Source: Stellar MLS #V4940146 Report a problem | ||
| 1/29/2025 | Price change | $319,000-3.3%$216/sqft |
Source: Stellar MLS #V4940146 Report a problem | ||
| 1/16/2025 | Listed for sale | $330,000+210.4%$223/sqft |
Source: Stellar MLS #V4940146 Report a problem | ||
| 7/9/2017 | Listing removed | $1,150$1/sqft |
Source: Avilion Property Management, Inc. Report a problem | ||
| 7/2/2017 | Listed for rent | $1,150$1/sqft |
Source: Avilion Property Management, Inc. Report a problem | ||
| 11/8/2013 | Sold | $106,300-3.3%$72/sqft |
Source: Stellar MLS #O5177011 Report a problem | ||
| 8/14/2013 | Listed for sale | $109,900+92.8%$74/sqft |
Source: Watson Realty Corp #O5177011 Report a problem | ||
| 6/20/2013 | Sold | $57,000+1040%$39/sqft |
Source: Public Record Report a problem | ||
| 4/2/2013 | Price change | $5,000-92.3%$3/sqft |
Source: Auction.com Report a problem | ||
| 3/23/2013 | Listed for sale | -- |
Source: Auction.com Report a problem | ||
| 4/1/2011 | Listing removed | $65,000$44/sqft |
Source: Watson Realty Corp #MV4625700 Report a problem | ||
| 11/2/2010 | Listed for sale | $65,000$44/sqft |
Source: Watson Realty Corp #MV4625700 Report a problem | ||
| 9/25/2010 | Listing removed | $65,000$44/sqft |
Source: Watson Realty Corp #MV4625700 Report a problem | ||
| 8/10/2010 | Price change | $65,000-1.4%$44/sqft |
Source: Watson Realty Corp #MV4625700 Report a problem | ||
| 5/8/2010 | Price change | $65,900-17.5%$45/sqft |
Source: Watson Realty Corp #MV4625700 Report a problem | ||
| 5/1/2010 | Price change | $79,900-6%$54/sqft |
Source: Watson Realty Corp #MV4625700 Report a problem | ||
| 3/14/2010 | Listed for sale | $85,000-45.1%$58/sqft |
Source: Watson Realty Corp #MV4625700 Report a problem | ||
| 10/6/2008 | Listing removed | $154,900$105/sqft |
Source: Homes.com Report a problem | ||
| 8/31/2008 | Listed for sale | $154,900-8.8%$105/sqft |
Source: Homes.com Report a problem | ||
| 6/14/2008 | Listing removed | $169,900$115/sqft |
Source: Homes & Land #V4610291 Report a problem | ||
| 2/2/2008 | Listed for sale | $169,900+21.4%$115/sqft |
Source: Homes & Land #V4610291 Report a problem | ||
| 4/13/2007 | Sold | $139,900+74.9%$95/sqft |
Source: Public Record Report a problem | ||
| 12/18/2000 | Sold | $80,000$54/sqft |
Source: Public Record Report a problem | ||
Public tax history
| Year | Property taxes | Tax assessment |
|---|---|---|
| 2025 | $3,594 +1.3% | $227,243 +2.6% |
| 2024 | $3,546 +3.4% | $221,519 +3% |
| 2023 | $3,431 +2% | $215,067 +3% |
| 2022 | $3,366 | $208,803 +59.6% |
| 2021 | -- | $130,789 +10% |
| 2020 | $2,921 | $118,899 -16% |
| 2019 | $2,921 +5.6% | $141,578 +12.2% |
| 2018 | $2,767 +7.5% | $126,130 +26.2% |
| 2017 | $2,575 +10.7% | $99,961 +20.1% |
| 2016 | $2,325 +14.2% | $83,223 +11.7% |
| 2015 | $2,037 +16.8% | $74,537 +14.4% |
| 2014 | $1,745 | $65,172 +35.8% |
| 2013 | -- | $48,000 -7.7% |
| 2012 | -- | $52,003 -11.2% |
| 2011 | -- | $58,570 -15.9% |
| 2010 | -- | $69,660 -26% |
| 2009 | -- | $94,140 -25.2% |
| 2007 | -- | $125,939 +102.3% |
| 2006 | -- | $62,250 +6.1% |
| 2005 | -- | $58,677 +3% |
| 2004 | -- | $56,968 +1.9% |
| 2003 | -- | $55,906 +2.4% |
| 2002 | -- | $54,596 +1.6% |
| 2001 | -- | $53,737 +3.7% |
| 2000 | -- | $51,805 |
Find assessor info on the county website
Neighborhood: 32763
Nearby homes
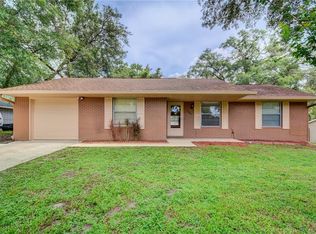
- $282,0003 bd2 ba1.2k sqft1107 18th St, Orange City, FL 32763Off Market
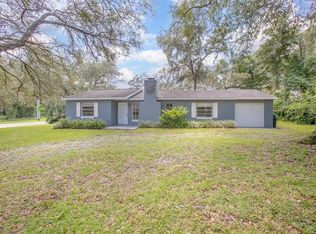
- $279,4003 bd2 ba1.6k sqft1110 19th St, Orange City, FL 32763Sold
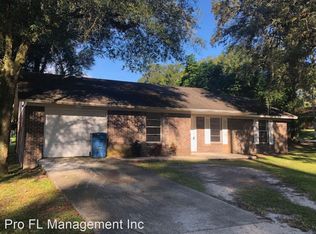
- $252,7003 bd2 ba1.2k sqft1445 Hamilton Ave, Orange City, FL 32763Off Market
- $243,8003 bd2 ba1.1k sqft1110 18th St, Orange City, FL 32763Off Market

- $252,1003 bd2 ba1.2k sqft1115 18th St, Orange City, FL 32763Off Market
- $312,0003 bd2 ba1.3k sqft1114 19th St, Orange City, FL 32763Off Market
- $40,0000.387 AcresHamilton Ave, Orange City, FL 32763Sold
- $25,8380.271 AcresHamilton Ave, Orange City, FL 32763Off Market
Nearby schools
GreatSchools rating
- 4/10Orange City Elementary SchoolGrades: PK-5Distance: 1.8 mi
- 4/10River Springs Middle SchoolGrades: 6-8Distance: 2 mi
- 6/10University High SchoolGrades: 9-12Distance: 2.7 mi
Get a cash offer in 3 minutes
Find out how much your home could sell for in as little as 3 minutes with a no-obligation cash offer.
Estimated market value
$311,200
Get a cash offer in 3 minutes
Find out how much your home could sell for in as little as 3 minutes with a no-obligation cash offer.
Estimated market value
$311,200
- Florida
- Volusia County
- Orange City
- 32763
- 1101 18TH STREET
Nearby cities
Nearby zip codes
Other Orange City Topics
