Skip main navigation
Closed
  • $489,900

    1101 20th St NW, Rochester, MN 55901

    4beds
    2,738sqft
    Single Family
    Built in 1982
    0.59 Acres Lot
    $-- Zestimate®
    $179/sqft
    $2,627 Estimated rent

    Home value

    Not available

    Estimated sales range

    Not available

    $2,627/mo

    Zestimate® history
    Loading
    Loading...

    Owner options

    List your home for rent

    $2,627/mo

    Rent Zestimate®

    Find your next renter with Zillow Rental Manager. Plus, with online applications, you can quickly screen prospective tenants – for free.

    Learn more

    $2,627/mo

    Rent Zestimate®

    Refinance and save

    $3,158/mo

    Est. payment

    Refinancing to a lower rate could help reduce your monthly payments and save thousands over the life of the loan.

    See today's rates

    $3,158/mo

    Est. payment

    Explore your selling options

    Work with a Zillow partner agent

    Leverage their expertise and Zillow's premium Showcase listings to get your home seen by more buyers.

    Get started

    List with your own agent

    Get your home in front of millions of buyers by listing it on Zillow.

    Learn how to do it

    Sell it yourself

    Take full control of how buyers see your home on Zillow by listing For Sale by Owner (FSBO).

    List your home

    What's special

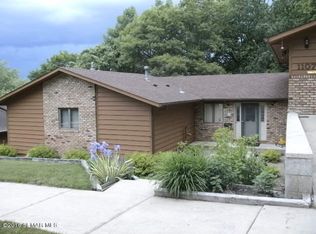
    Discover this rare gem nestled within town on a picturesque half-acre wooded lot, offering a private sanctuary that combines tranquility with convenience. The landscaped surroundings enhance the home's charm, while the multi-level private deck invites you to immerse yourself in nature. Step inside to a meticulously maintained open main floor that exudes a treehouse-like ambiance, with abundant natural light flooding in through large windows, creating a warm, inviting atmosphere. This home has a seamless flow between spaces, with a mix of hardwood, tile, and carpeted floors throughout, complemented by stunning hard-surface countertops in the kitchen. Two cozy fireplaces add character and warmth to both the living and family areas, providing the perfect backdrop for intimate gatherings or quiet evenings. The well-thought-out layout includes a main-floor bedroom and a versatile family room or office, adorned with skylights, making it an ideal spot for work or relaxation. With dual access to the garage from both the upper and lower levels, convenience is paramount. Additionally, generous storage options and a charming garden shed ensure your space remains organized. Don't miss this exceptional opportunity to own a home that beautifully balances nature and modern living in a serene setting. Your dream lifestyle awaits! ** Average Utility $330/month **

    Zillow last checked:

    Listing updated:

    Listed by:

    Ron Wightman 507-208-2246,

    WightmanBrock Real Estate Advi

    Bought with:

    Anthony Vincent Hendren

    Keller Williams Premier Realty

    Source: NorthstarMLS as distributed by MLS GRID,MLS#: 7061563MLS Logo

    Facts & features

    Interior

    Bedrooms & bathrooms
    • Bedrooms: 4
    • Bathrooms: 3
    • Full bathrooms: 2
    • 3/4 bathrooms: 1
    Bedroom
    • Level: Main
    Bedroom 2
    • Level: Basement
    Bedroom 3
    • Level: Basement
    Bedroom 4
    • Level: Basement
    Primary bathroom
    • Level: Basement
    Bathroom
    • Level: Main
    Bathroom
    • Level: Basement
    Dining room
    • Level: Main
    Family room
    • Level: Main
    Family room
    • Level: Basement
    Kitchen
    • Level: Main
    Laundry
    • Level: Basement
    Heating
    • Baseboard, Radiant
    Cooling
    • Central Air
    Appliances
    • Included: Dishwasher, Dryer, Exhaust Fan, Microwave, Range, Refrigerator, Washer
    • Laundry: Lower Level, Laundry Room, Washer Hookup
    Features
    • Basement: Daylight,Finished,Full,Storage Space,Tile Shower,Walk-Out Access
    • Number of fireplaces: 2
    • Fireplace features: Family Room, Masonry, Living Room
    Interior area
    • Total structure area: 2,972
    • Total interior livable area: 2,738 sqft
    • Finished area above ground: 1,323
    • Finished area below ground: 1,415

    Property

    Parking
    • Total spaces: 2
    • Parking features: Attached, Asphalt, Garage Door Opener
    • Attached garage spaces: 2
    • Has uncovered spaces: Yes
    Accessibility
    • Accessibility features: None
    Features
    • Levels: One
    • Stories: 1
    • Patio & porch: Deck
    • Fencing: Partial
    Lot
    • Size: 0.59 Acres
    • Features: Irregular Lot, Tree Coverage - Heavy
    Details
    • Additional structures: Storage Shed
    • Foundation area: 1238
    • Parcel number: 742714083429
    • Zoning description: Residential-Single Family

    Construction

    Type & style
    • Home type: SingleFamily
    • Property subtype: Single Family
    Materials
    • Frame
    • Roof: Age 8 Years or Less,Asphalt
    Condition
    • New construction: No
    • Year built: 1982

    Utilities & green energy

    • Electric: 200+ Amp Service
    • Gas: Electric
    • Sewer: City Sewer/Connected
    • Water: City Water/Connected

    Community & HOA

    Community
    • Subdivision: Hillview Resub-Torrens
    HOA
    • Has HOA: No
    Location
    • Region: Rochester

    Financial & listing details

    • Price per square foot: $179/sqft
    • Tax assessed value: $232,700
    • Annual tax amount: $5,928
    • Date on market: 4/28/2026
    • Cumulative days on market: 2 days
    • Road surface type: Paved

    Price history

    DateEventPrice
    7/23/2026Sold$489,900$179/sqft
    Source: NorthstarMLS as distributed by MLS GRID #7061563 Report a problem
    5/4/2026Pending sale$489,900$179/sqft
    Source: NorthstarMLS as distributed by MLS GRID #7061563 Report a problem
    5/2/2026Listed for sale$489,900+18%$179/sqft
    Source: NorthstarMLS as distributed by MLS GRID #7061563 Report a problem
    8/18/2023Sold$415,000$152/sqft
    Source: NorthstarMLS as distributed by MLS GRID #6389331 Report a problem
    6/23/2023Pending sale$415,000$152/sqft
    Source: NorthstarMLS as distributed by MLS GRID #6389331 Report a problem

    Public tax history

    YearProperty taxesTax assessment
    2016$1,609 $218,200 +11.4%
    2015$1,609 +8.9%$195,800 -1.1%
    2014$1,478 +6.3%$198,000 -1.5%
    2012$1,390 $201,000 -9%
    2011-- $221,000 -3.4%
    2010$2,770 -2.6%$228,700 -2%
    2008$2,844 $233,400
    Find assessor info on the county website

    Neighborhood: 55901

    Nearby schools

    GreatSchools rating
    Schools provided by the listing agent
    • Elementary: Churchill-Hoover
    • Middle: Kellogg
    • High: Century

    Source: NorthstarMLS as distributed by MLS GRID. This data may not be complete. We recommend contacting the local school district to confirm school assignments for this home.

    Get pre-qualified for a loan
    At Zillow Home Loans, we can pre-qualify you in as little as 5 minutes with no impact to your credit score.

    An equal housing lender. NMLS #10287.