Exceptional value in St. Cloud™s desirable Pantown neighborhood! Situated on a rare double lot, this home offers extra outdoor space and an opportunity that™s hard to find at this price point. Major updates include a newer furnace and A/C, providing added comfort and peace of mind. Whether you™re a first-time buyer, investor, or simply looking for an affordable home with room to make your own, this property delivers outstanding potential. One of the most affordable homes in St. Cloud and a great opportunity to build equity. Schedule your showing today!
Active
$130,000
1101 36th Ave N, Saint Cloud, MN 56303
2beds
954sqft
Single Family
Built in 1947
10,018 Square Feet Lot
$-- Zestimate®
$136/sqft
$-- HOA
What's special
- 21 hours
- 228
- 9
Zillow last checked:
Listing updated:
Listed by:
James Halonen 952-848-2400,
RE/MAX Results
Source: NorthstarMLS as distributed by MLS GRID,MLS#: 7138192
Facts & features
Interior
Bedrooms & bathrooms
- Bedrooms: 2
- Bathrooms: 1
- Full bathrooms: 1
Bedroom
- Level: Main
- Area: 1150 Square Feet
- Dimensions: 11"5 x 10
Bedroom 2
- Level: Main
- Area: 304 Square Feet
- Dimensions: 19 x 16
Dining room
- Level: Main
- Area: 120 Square Feet
- Dimensions: 15 x 8
Kitchen
- Level: Main
- Area: 98 Square Feet
- Dimensions: 14 x 7
Living room
- Level: Main
- Area: 45 Square Feet
- Dimensions: 15 x 3
Porch
- Area: 120 Square Feet
- Dimensions: 20 x 6
Heating
- Forced Air
Cooling
- Central Air
Appliances
- Included: Dishwasher, Dryer, Range, Refrigerator, Washer
Features
- Basement: Block,Full,Unfinished
- Has fireplace: No
Interior area
- Total structure area: 954
- Total interior livable area: 954 sqft
- Finished area above ground: 954
- Finished area below ground: 0
Property
Parking
- Total spaces: 2
- Parking features: Detached Garage, Asphalt, Garage Door Opener
- Garage spaces: 2
- Has uncovered spaces: Yes
Accessibility
- Accessibility features: None
Features
- Levels: One
- Stories: 1
Lot
- Size: 10,018 Square Feet
- Dimensions: 81 x 125
Details
- Foundation area: 954
- Parcel number: 82494200004
- Zoning description: Residential-Single Family
Construction
Type & style
- Home type: SingleFamily
- Property subtype: Single Family
Condition
- New construction: No
- Year built: 1947
Utilities & green energy
- Gas: Natural Gas
- Sewer: City Sewer/Connected
- Water: City Water/Connected
Community & HOA
Community
- Subdivision: Pan Park Place Add
HOA
- Has HOA: No
Location
- Region: Saint Cloud
Financial & listing details
- Price per square foot: $136/sqft
- Tax assessed value: $161,000
- Annual tax amount: $1,966
- Date on market: 9/3/2026
Estimated market value
Not available
Estimated sales range
Not available
Not available
Price history
| Date | Event | Price |
|---|---|---|
| 9/4/2026 | Listed for sale | $130,000+15.1%$136/sqft |
Source:  NorthstarMLS as distributed by MLS GRID #7138192 Report a problem NorthstarMLS as distributed by MLS GRID #7138192 Report a problem | ||
| 7/12/2019 | Sold | $112,900$118/sqft |
Source: Public Record Report a problem | ||
| 3/30/2018 | Sold | $112,900+50.5%$118/sqft |
Source: Public Record Report a problem | ||
| 2/1/2018 | Sold | $75,000$79/sqft |
Source: Public Record Report a problem | ||
Public tax history
| Year | Property taxes | Tax assessment |
|---|---|---|
| 2025 | $1,682 -5.3% | $161,000 +3.9% |
| 2024 | $1,776 +10.6% | $155,000 +10.5% |
| 2023 | $1,606 +24.9% | $140,300 +24.2% |
| 2022 | $1,286 | $113,000 |
| 2021 | $1,286 +5.4% | $113,000 +5% |
| 2020 | $1,220 | $107,600 |
Find assessor info on the county website
Monthly payment
Est. payment
Payment breakdown
Explore the cost of this home by adjusting the details. Changes won't be saved.Climate risks
Neighborhood: 56303
Similar homes
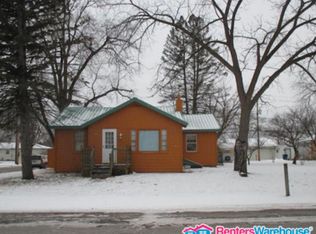
- $149,9002 bd1 ba928 sqft916 34th Ave N, Saint Cloud, MN 56303For Sale
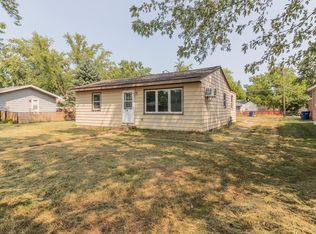
 MLS ID #7124314, Neil Theisen, Central MN Realty LLC. NorthstarMLS as distributed by MLS GRID
 - $130,0002 bd1 ba991 sqft301 19th Ave N, Saint Cloud, MN 56303For Sale
 MLS ID #7123400, Daniel Secord, Central MN Realty LLC. NorthstarMLS as distributed by MLS GRID
 - $119,9002 bd1 ba932 sqft111 29th Ave N, Saint Cloud, MN 56303For Sale
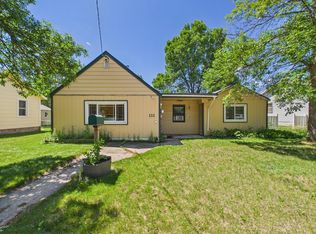 MLS ID #7093422, Michael Higgins, eXp Realty. NorthstarMLS as distributed by MLS GRID
 - $119,9003 bd1 ba908 sqft220 33rd Ave N, Saint Cloud, MN 56303For Sale
 MLS ID #7112186, Ashley Tillemans, Premier Real Estate Services. NorthstarMLS as distributed by MLS GRID
 - $149,0002 bd1 ba720 sqft303 20th Ave N, Saint Cloud, MN 56303For SaleMLS ID #7133049, Pamela Benoit, Shrewd Real Estate. NorthstarMLS as distributed by MLS GRID
- $139,9001 bd1 ba556 sqft204 37th Ave N, Saint Cloud, MN 56303For SaleMLS ID #7103971, Jason C. Quade, Premier Real Estate Services. NorthstarMLS as distributed by MLS GRID
- $129,0002 bd2 ba953 sqft1719 7th Ave S, Saint Cloud, MN 56301For SaleMLS ID #7122085, Cassandra Schmainda, Edina Realty, Inc. NorthstarMLS as distributed by MLS GRID
- $135,0002 bd1 ba754 sqft111 12th Ave N, Waite Park, MN 56387For SaleMLS ID #7120245, Amy Legatt, RE/MAX Results. NorthstarMLS as distributed by MLS GRID
- $109,0004 bd1 ba1.3k sqft313 11th Ave N, Saint Cloud, MN 56303For SaleMLS ID #7112579, LaTonya Holifield, National Realty Guild. NorthstarMLS as distributed by MLS GRID
- $159,9002 bd2 ba960 sqft65 12th Ave NE, Saint Cloud, MN 56304For SaleMLS ID #7134300, Craig Hiltner, VoigtJohnson. NorthstarMLS as distributed by MLS GRID
- $149,9002 bd1 ba927 sqft407 19 1/2 Ave N, Saint Cloud, MN 56303For SaleMLS ID #7088975, Nicole L Stone, RE/MAX Results. NorthstarMLS as distributed by MLS GRID
- $169,9002 bd1 ba1.2k sqft239 32nd Ave N, Saint Cloud, MN 56303For SaleMLS ID #7042068, Amy Legatt, RE/MAX Results. NorthstarMLS as distributed by MLS GRID
- $116,6403 bd1 ba749 sqft535 5th Ave NE, Saint Cloud, MN 56304For SaleMLS ID #7099857, Frances M. Altman, Coldwell Banker Realty. NorthstarMLS as distributed by MLS GRID
- $134,9002 bd1 ba776 sqft524 2nd St SE, Saint Cloud, MN 56304For SaleMLS ID #7081991, Paul Morrison, RE/MAX Results. NorthstarMLS as distributed by MLS GRID
- $165,0002 bd2 ba1.2k sqft2066 Stockinger Dr, Saint Cloud, MN 56303For SaleMLS ID #7108084, Melissa Welsh, Coldwell Banker Realty. NorthstarMLS as distributed by MLS GRID
- $175,0002 bd2 ba1.3k sqft432 28th Ave N, Saint Cloud, MN 56303For SaleMLS ID #7104923, Michael Haehn, Purpose Driven Realty, LLC. NorthstarMLS as distributed by MLS GRID
- $180,0002 bd1 ba1.2k sqft142 25th Ave N, Saint Cloud, MN 56303For SaleMLS ID #7108805, Peterson & Co., Keller Williams Integrity NW. NorthstarMLS as distributed by MLS GRID
