Skip main navigation
Under contract
  • $349,900

    1101 3rd St SW APT 206, Washington, DC 20024

    1beds
    874sqft
    : 
    Loading
    Get pre-qualified
    Condominium
    Built in 1960
    -- sqft lot
    $351,200 Zestimate®
    $400/sqft
    $1,052/mo HOA

    What's special

    Assigned garage parkingOpen floor planUpdated kitchenVibrant city viewsExpansive walls of windowsGas rangeStylish pendant lighting

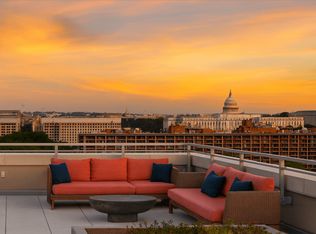

    VA assumable loan 2.25%! Whether you are a veteran or a civilian, you can finance 100% of this property with the assumable loan! Welcome to your southwest-facing 874 SF urban oasis at 1101 3rd Street SW, Unit 206 with PARKING included! Designed by world-renowned architect I.M. Pei, this spacious 1-bedroom, 1-bath corner unit offers 874 square feet of sun-drenched living in the heart of the Southwest Waterfront. Expansive walls of windows flood the home with natural light and capture vibrant city views, creating a bright and airy atmosphere. As you step inside, the open floor plan is perfect for modern living. The updated kitchen features a sleek peninsula with bar seating, stylish pendant lighting, and a full suite of stainless steel appliances including gas range and an in-unit combo W/D. Flowing seamlessly into the living and dining areas, the home is complete with hardwood floors throughout the main living spaces. The bedroom includes a walk-in closet and easy access to the bathroom, while an in-unit combo washer/dryer adds everyday convenience. This pet-friendly building offers exceptional amenities including concierge services, a security system, fitness center, bike storage, laundry facilities, common storage, and elevator access. Assigned garage parking rounds out the package. Step outside and experience all that Southwest DC has to offer. The Wharf, Navy Yard, and Buzzard Point are just minutes away, filled with dining, concerts, and waterfront festivals. Catch a game at Nationals Park or Audi Field, stock up at Safeway or the SW Farmers Market, and enjoy effortless commuting with two nearby Metro stations (Waterfront and L’Enfant) plus easy access to Maryland, Virginia, and downtown DC. Discover the perfect blend of comfort, convenience, and architectural pedigree in this sought-after location!
    50 days
    |
    47
    |
    0
    |

    Likely to sell faster than

    Zillow last checked:

    Listing updated:

    Listed by:

    Andy Peers 301-370-4499,

    Compass

    Source: Bright MLS,MLS#: DCDC2262856MLS Logo

      Facts & features

      Interior

      Bedrooms & bathrooms
      • Bedrooms: 1
      • Bathrooms: 1
      • Full bathrooms: 1
      • Main level bathrooms: 1
      • Main level bedrooms: 1
      Basement
      • Area: 0
      Heating
      • Convector, Natural Gas
      Cooling
      • Convector, Electric
      Appliances
      • Included: Microwave, Dishwasher, Disposal, Dryer, Oven/Range - Gas, Refrigerator, Stainless Steel Appliance(s), Cooktop, Washer, Electric Water Heater
      • Laundry: Dryer In Unit, Washer In Unit, In Unit
      Features
      • Breakfast Area, Combination Dining/Living, Open Floorplan, Combination Kitchen/Dining, Combination Kitchen/Living, Dining Area, Eat-in Kitchen, Kitchen - Gourmet, Kitchen - Galley, Kitchen Island, Walk-In Closet(s)
      • Flooring: Wood
      • Windows: Window Treatments
      • Basement: Other
      • Has fireplace: No
      Interior area
      • Total structure area: 874
      • Total interior livable area: 874 sqft
      • Finished area above ground: 874
      • Finished area below ground: 0

      Property

      Parking
      • Total spaces: 1
      • Parking features: Assigned, Parking Space Conveys, Surface, Off Street, Parking Lot, Other
      • Details: Assigned Parking
      Accessibility
      • Accessibility features: Accessible Elevator Installed
      Features
      • Levels: One
      • Stories: 1
      • Exterior features: Lighting, Sidewalks, Street Lights
      • Pool features: None
      Lot
      • Features: Unknown Soil Type
      Details
      • Additional structures: Above Grade, Below Grade
      • Parcel number: 0542//2022
      • Zoning: RA-4
      • Special conditions: Standard

      Construction

      Type & style
      • Home type: Condo
      • Architectural style: Contemporary
      • Property subtype: Condominium
      • Attached to another structure: Yes
      Materials
      • Combination
      Condition
      • New construction: No
      • Year built: 1960

      Utilities & green energy

      • Sewer: Public Sewer
      • Water: Public

      Community & HOA

      Community
      • Security: Main Entrance Lock, Smoke Detector(s)
      • Condo and coop fee: $1,052 monthly
      • Subdivision: Waterfront Sw Rla
      HOA
      • Has HOA: No
      • Amenities included: Common Grounds, Concierge, Elevator(s), Fitness Center, Storage, Party Room, Picnic Area
      • Services included: Custodial Services Maintenance, Maintenance Structure, Insurance, Maintenance Grounds, Management, Reserve Funds, Sewer, Snow Removal, Trash, Water, Gas
      Location
      • Region: Washington

      Financial & listing details

      • Price per square foot: $400/sqft
      • Tax assessed value: $421,200
      • Annual tax amount: $2,813
      • Date on market: 5/22/2026
      • Listing agreement: Exclusive Right To Sell
      • Listing terms: Assumable,Conventional
      • Ownership: Condominium

        Estimated market value

        $351,200

        $334,000 - $369,000

        $2,293/mo

        Price history

        DateEventPrice
        5/28/2026Contingent$349,900$400/sqft
        Source: Bright MLS #DCDC2262856 Report a problem
        4/9/2026Price change$349,900-12.5%$400/sqft
        Source: Bright MLS #DCDC2245254 Report a problem
        3/19/2026Listed for sale$399,900-5.9%$458/sqft
        Source: Bright MLS #DCDC2245254 Report a problem
        4/1/2020Listing removed$2,850$3/sqft
        Source: CENTURY 21 New Millennium #DCDC434004 Report a problem
        8/6/2019Price change$2,850-10.9%$3/sqft
        Source: CENTURY 21 New Millennium #DCDC434004 Report a problem
        7/8/2019Listed for rent$3,200$4/sqft
        Source: CENTURY 21 New Millennium #DCDC434004 Report a problem
        1/26/2017Sold$425,000$486/sqft
        Source: Public Record Report a problem
        12/7/2016Listed for sale$425,000+33.8%$486/sqft
        Source: Summit Realtors #DC9820473 Report a problem
        3/28/2011Sold$317,700$364/sqft
        Source: Public Record Report a problem

        Public tax history

        YearProperty taxesTax assessment
        2025$2,813 -4.5%$436,400 -2.8%
        2024$2,946 -5.1%$448,780 -3.2%
        2023$3,103 -2.7%$463,790 -0.8%
        2022$3,189 +5.1%$467,630 +4.7%
        2021$3,035 -2.9%$446,680 +0.7%
        2020$3,127 +1.8%$443,540 +2.1%
        2018$3,070 +4%$434,510 +3%
        2017$2,952 -10.5%$422,010 +8.7%
        2016$3,300 +6.7%$388,200 +6.7%
        2015$3,092 +40.3%$363,730 +4.6%
        2014$2,204 +9.5%$347,900 +13.7%
        2013$2,013 -0.7%$305,900
        2012$2,026 $305,900
        2011$2,026 -33.4%$305,900 -14.6%
        2010$3,043 $358,000
        Find assessor info on the county website

        Monthly payment

        Est. payment

        Payment breakdown

        Explore the cost of this home by adjusting the details. Changes won't be saved.
        All calculations are estimates and provided by Zillow, Inc. for informational purposes only. Actual amounts may vary.
        HOA fees may include property taxes on listings classified as Co-Ops. Contact the listing agent and/or owner for fee details.
        Mortgage interest rates are dependent on a number of factors, including credit score, down payment, and repayment length. Interest rate data provided by Zillow Group Marketplace, Inc. as of 1/1/1970 from various mortgage lenders with which we have lead or other similar arrangements; the Estimated Payment is an average of those rates.
        See how much you could borrow to make a competitive offer.

        Climate risks

        Neighborhood: Southwest Waterfront

        Getting around

        89 / 100
        Very Walkable
        97 / 100
        Biker's Paradise

        Nearby schools

        GreatSchools rating
        Schools provided by the listing agent
        • District: District Of Columbia Public Schools

        Source: Bright MLS. This data may not be complete. We recommend contacting the local school district to confirm school assignments for this home.

        A local agent can set up tours, give advice and negotiate with sellers.

        Browse local experts

        Similar homes