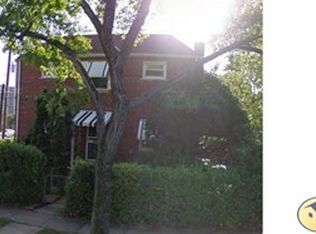
Beautifully renovated, this stunning single-family home is truly move-in ready! Everything is brand new, including the roof, windows, HVAC, plumbing, electrical, and high-end finishes throughout. The open floor plan features a designer kitchen with quartz countertops, stainless steel appliances, and stylish cabinetry, along with beautifully updated bathrooms and spacious bedrooms. Conveniently located near parks, shopping, dining, Metro, and major commuter routes.
Pending
Price increase: $10.1K (8/7)
$484,952
1101 46th Pl SE, Washington, DC 20019
5beds
1,456sqft
Single Family Residence
Built in 1950
3,916 Square Feet Lot
$483,100 Zestimate®
$333/sqft
$-- HOA
What's special
Spacious bedroomsOpen floor planHigh-end finishes throughoutBeautifully renovatedBeautifully updated bathroomsQuartz countertopsStylish cabinetry
- 23 days |
- 386 |
- 26 |
Likely to sell faster than
Zillow last checked:
Listing updated:
Listed by:
Sam Jacknin 703-587-2475,
Jacknin LLC,
Co-Listing Agent: Charles J Einsmann 703-887-1039,
Jacknin LLC
Source: Bright MLS,MLS#: DCDC2274858
Facts & features
Interior
Bedrooms & bathrooms
- Bedrooms: 5
- Bathrooms: 2
- Full bathrooms: 2
Basement
- Area: 528
Heating
- Heat Pump, Electric
Cooling
- Heat Pump, Central Air, Electric
Appliances
- Included: Microwave, Washer, Dryer, Oven/Range - Gas, Dishwasher, Disposal, Refrigerator, Ice Maker, Electric Water Heater
Features
- Basement: Connecting Stairway,Finished
- Has fireplace: No
Interior area
- Total structure area: 1,984
- Total interior livable area: 1,456 sqft
- Finished area above ground: 1,456
- Finished area below ground: 0
Video & virtual tour
Property
Parking
- Total spaces: 1
- Parking features: Driveway, Attached Carport
- Carport spaces: 1
- Has uncovered spaces: Yes
Accessibility
- Accessibility features: None
Features
- Levels: Two
- Stories: 2
- Patio & porch: Porch
- Pool features: None
Lot
- Size: 3,916 Square Feet
- Features: Urban Land-Cristiana-Sunnysider
Details
- Additional structures: Above Grade, Below Grade
- Parcel number: 5362//0098
- Zoning: R-2
- Special conditions: Standard
Construction
Type & style
- Home type: SingleFamily
- Architectural style: Colonial
- Property subtype: Single Family Residence
Materials
- Brick
- Foundation: Block
Condition
- New construction: No
- Year built: 1950
- Major remodel year: 2026
Utilities & green energy
- Sewer: Public Sewer
- Water: Public
Community & HOA
Community
- Subdivision: Fort Dupont Park
HOA
- Has HOA: No
Location
- Region: Washington
Financial & listing details
- Price per square foot: $333/sqft
- Tax assessed value: $363,450
- Annual tax amount: $17,719
- Date on market: 7/25/2026
- Listing agreement: Exclusive Agency
- Ownership: Fee Simple
Estimated market value
Zestimate®
$483,100
Estimated sales range
$459,000 - $507,000
Rent Zestimate®
$5,368/mo
Price history
| Date | Event | Price |
|---|---|---|
| 8/7/2026 | Pending sale | $484,952+2.1%$333/sqft |
Source: | ||
| 7/29/2026 | Contingent | $474,900$326/sqft |
Source: | ||
| 7/25/2026 | Listed for sale | $474,900$326/sqft |
Source: | ||
Public tax history
| Year | Property taxes | Tax assessment |
|---|---|---|
| 2025 | $34,832 +1.6% | $348,320 +1.6% |
| 2024 | $34,279 +104.1% | $342,790 +2% |
| 2023 | $16,798 +8.6% | $335,950 +8.6% |
| 2022 | $15,471 +513% | $309,420 +4.2% |
| 2021 | $2,524 +4.8% | $296,930 +4.8% |
| 2020 | $2,408 +19% | $283,290 +19% |
| 2018 | $2,024 +7.4% | $238,140 +7.4% |
| 2017 | $1,884 +272.4% | $221,660 +15.2% |
| 2016 | $506 +9.7% | $192,390 +5.8% |
| 2015 | $461 +8.7% | $181,810 +6.9% |
| 2014 | $424 -10% | $170,040 -5.5% |
| 2013 | $471 -11.2% | $180,020 -7.4% |
| 2012 | $531 | $194,500 |
| 2011 | $531 +21% | $194,500 -24.7% |
| 2010 | $439 +15% | $258,170 -6.7% |
| 2009 | $382 +7.4% | $276,610 +36.2% |
| 2007 | $355 +5.2% | $203,040 +34.7% |
| 2006 | $338 -20.7% | $150,680 +18.9% |
| 2005 | $426 +10.1% | $126,710 +6.8% |
| 2004 | $387 -8.9% | $118,600 +0.1% |
| 2003 | $425 +12.4% | $118,470 +9% |
| 2002 | $378 +12.9% | $108,690 +9% |
| 2001 | $335 | $99,716 |
Find assessor info on the county website
Monthly payment
Est. payment
Payment breakdown
Explore the cost of this home by adjusting the details. Changes won't be saved.Climate risks
Neighborhood: Benning Ridge
Nearby schools
GreatSchools rating
- 5/10Nalle Elementary SchoolGrades: PK-5Distance: 0.5 mi
- 3/10Kelly Miller Middle SchoolGrades: 6-8Distance: 1 mi
- 4/10H.D. Woodson High SchoolGrades: 9-12Distance: 1.4 mi
Schools provided by the listing agent
- District: District Of Columbia Public Schools
Source: Bright MLS. This data may not be complete. We recommend contacting the local school district to confirm school assignments for this home.
- $245,8003 bd1 ba1k sqft4639 H St SE, Washington, DC 20019Off Market
Save - $245,1003 bd1 ba1k sqft4635 H St SE, Washington, DC 20019Off Market
Save - $274,3003 bd2 ba1k sqft4633 H St SE, Washington, DC 20019Off Market
Save - $356,4003 bd2 ba1k sqft1100 46th Pl SE, Washington, DC 20019Off Market
Save 
- $244,0003 bd1 ba1k sqft4629 H St SE, Washington, DC 20019Off Market
Save - $274,9003 bd1 ba1k sqft1111 46th Pl SE, Washington, DC 20019Off Market
Save - $451,5004 bd2 ba1k sqft4641 H St SE, Washington, DC 20019Off Market
Save - $210,0003 bd2 ba1k sqft4627 H St SE, Washington, DC 20019Sold
Save