Seller Paid Pre Sale Home Inspection, 4 Point Inspection, Termite Inspection are available to see in the Home! Spacious and move in ready! Conveniently located in a prime area of St. Petersburg, Spacious room sizes, Gourmet kitchen with 2 Built in Natural Gas Wolfe Ovens, Built in Wolfe Range, Sub Zero Refrigerator and Freezer with Ice Maker, Lots of storage space and big pantry in the kitchen overlooking your recently updated natural gas heated Pool and family room. Bonus room could be another Master bedroom with a large walk in closet and pool bath (Just updated!). Bonus Room can also be another family room or large office with a large walk in closet. This home has all high impact hurricane windows and sliding doors, a recently replaced tile roof meeting all the new requirements, A recent Energy efficient Trane Natural Gas air Conditioner and a Recent Natural Gas water heater! All updated electrical plugs and plates interior paint, Natural wood floors in Great Room (or Living room, Dining area combination,) Bonus Room and hallway. The Great room has glorious Crown Moldings, a natural gas fireplace with overhead lighting. As you approach your new home, please note the beautifully landscaped serene courtyard with birds and butterflies. All the landscaping around the house is luxurious! Beautiful leaded glass front door comes with a Kevlar hurricane cover, so you are all set for in-climate weather. This home has NEVER flooded. the property is conveniently located to downtown St. Pete, or North to Clearwater, the expressways to Tampa, airports, shopping, churches, banks and straight across Park Blvd to the sunny sandy beaches of the Gulf of Mexico!
Sold for $650,000
$650,000
1101 87TH AVENUE N, ST PETERSBURG, FL 33702
4beds
2,217sqft
Single Family Residence
Built in 1966
9,461 Square Feet Lot
$649,900 Zestimate®
$293/sqft
$4,822 Estimated rent
Home value
$649,900
$598,000 - $702,000
$4,822/mo
Zestimate® history
Owner options
List your home for rent
$4,822/mo
Rent Zestimate®
Find your next renter with Zillow Rental Manager. Plus, with online applications, you can quickly screen prospective tenants – for free.
$4,822/mo
Rent Zestimate®
Refinance and save
$4,468/mo
Est. payment
Refinancing to a lower rate could help reduce your monthly payments and save thousands over the life of the loan.
$4,468/mo
Est. payment
Explore your selling options
Work with a Zillow partner agent
Leverage their expertise and Zillow's premium Showcase listings to get your home seen by more buyers.
Get startedList with your own agent
Get your home in front of millions of buyers by listing it on Zillow.
Learn how to do itSell it yourself
Take full control of how buyers see your home on Zillow by listing For Sale by Owner (FSBO).
List your homeWhat's special
Interior paintFamily roomGourmet kitchenBuilt in wolfe rangeSpacious room sizesNatural gas water heater
Zillow last checked:
Listing updated:
Listed by:
Lucy Scheuringer 727-804-5104,
REALTY CONCEPTS OF PINELLAS 727-804-5104,
Leon Sarkisian 727-580-6363,
REALTY CONCEPTS OF PINELLAS
Bought with:
Leon Sarkisian, 189104
REALTY CONCEPTS OF PINELLAS
Source: Stellar MLS,MLS#: TB8442179 Originating MLS: Suncoast Tampa
Originating MLS: Suncoast Tampa
Facts & features
Interior
Bedrooms & bathrooms
- Bedrooms: 4
- Bathrooms: 3
- Full bathrooms: 3
Rooms
- Room types: Attic, Den/Library/Office, Family Room, Living Room, Great Room, Utility Room, Storage Rooms
Primary bedroom
- Features: Walk-In Closet(s)
- Level: First
- Area: 168.37 Square Feet
- Dimensions: 14.9x11.3
Bedroom 1
- Features: Ceiling Fan(s), Built-in Closet
- Level: First
- Area: 140.4 Square Feet
- Dimensions: 13.5x10.4
Bedroom 2
- Features: Ceiling Fan(s), Built-in Closet
- Level: First
- Area: 125 Square Feet
- Dimensions: 12.5x10
Bedroom 3
- Features: Ceiling Fan(s), Built-in Closet
- Level: First
- Area: 113 Square Feet
- Dimensions: 11.3x10
Balcony porch lanai
- Features: No Closet
- Level: First
- Area: 115.02 Square Feet
- Dimensions: 21.3x5.4
Family room
- Features: No Closet
- Level: First
- Area: 238.8 Square Feet
- Dimensions: 19.9x12
Foyer
- Features: No Closet
- Level: First
- Area: 53 Square Feet
- Dimensions: 10x5.3
Great room
- Features: Built-in Closet
- Level: First
- Area: 441.03 Square Feet
- Dimensions: 24.1x18.3
Kitchen
- Features: Pantry, Built-in Closet
- Level: First
- Area: 135.6 Square Feet
- Dimensions: 12x11.3
Utility room
- Level: First
- Area: 83.74 Square Feet
- Dimensions: 15.8x5.3
Heating
- Central, Natural Gas
Cooling
- Central Air
Appliances
- Included: Oven, Dishwasher, Disposal, Dryer, Exhaust Fan, Freezer, Gas Water Heater, Ice Maker, Kitchen Reverse Osmosis System, Microwave, Range, Range Hood, Refrigerator, Washer
- Laundry: Electric Dryer Hookup, Inside, Laundry Room, Washer Hookup
Features
- Ceiling Fan(s), Eating Space In Kitchen, Kitchen/Family Room Combo, Living Room/Dining Room Combo, Open Floorplan, Primary Bedroom Main Floor, Solid Surface Counters, Solid Wood Cabinets, Thermostat, Walk-In Closet(s), In-Law Floorplan
- Flooring: Carpet, Ceramic Tile, Engineered Hardwood, Hardwood
- Doors: Outdoor Grill, Sliding Doors
- Windows: Window Treatments
- Has fireplace: Yes
- Fireplace features: Gas, Living Room, Masonry
Interior area
- Total structure area: 2,217
- Total interior livable area: 2,217 sqft
Property
Parking
- Total spaces: 2
- Parking features: Curb Parking, Driveway, Garage Door Opener
- Attached garage spaces: 2
- Has uncovered spaces: Yes
- Details: Garage Dimensions: 20x19
Features
- Levels: One
- Stories: 1
- Patio & porch: Covered, Enclosed, Front Porch, Porch, Rear Porch, Screened
- Exterior features: Courtyard, Garden, Irrigation System, Outdoor Grill, Private Mailbox, Rain Gutters
- Has private pool: Yes
- Pool features: Deck, Heated, In Ground, Other, Salt Water
- Fencing: Vinyl
Lot
- Size: 9,461 Square Feet
- Dimensions: 90 x 105
- Features: Landscaped
- Residential vegetation: Bamboo, Mature Landscaping, Trees/Landscaped
Details
- Parcel number: 243016027000060070
- Special conditions: None
Construction
Type & style
- Home type: SingleFamily
- Architectural style: Courtyard
- Property subtype: Single Family Residence
Materials
- Stucco
- Foundation: Slab
- Roof: Concrete,Other,Tile
Condition
- New construction: No
- Year built: 1966
Details
- Builder name: Barcley
Utilities & green energy
- Sewer: Public Sewer
- Water: Public
- Utilities for property: Cable Connected, Natural Gas Available, Natural Gas Connected, Phone Available, Sewer Connected, Street Lights, Water Connected
Community & HOA
Community
- Features: Irrigation-Reclaimed Water
- Security: Fire Alarm, Smoke Detector(s)
- Pet fee: $0 monthly
- Subdivision: BARCLEY ESTATES 3RD ADD
HOA
- Has HOA: Yes
- HOA fee: $4 monthly
- Second HOA name: Barcley Estates
Location
- Region: Saint Petersburg
Financial & listing details
- Price per square foot: $293/sqft
- Tax assessed value: $537,036
- Annual tax amount: $3,405
- Date on market: 11/28/2025
- Cumulative days on market: 172 days
- Listing terms: Cash,Conventional
- Ownership: Fee Simple
- Total actual rent: 0
- Road surface type: Paved, Asphalt, Concrete
Price history
| Date | Event | Price |
|---|---|---|
| 6/25/2026 | Sold | $650,000-7.1%$293/sqft |
Source:  Stellar MLS #TB8442179 Report a problem Stellar MLS #TB8442179 Report a problem | ||
| 5/19/2026 | Pending sale | $699,500$316/sqft |
Source: Stellar MLS #TB8442179 Report a problem | ||
| 2/6/2026 | Price change | $699,500-4.2%$316/sqft |
Source: Stellar MLS #TB8442179 Report a problem | ||
| 1/29/2026 | Price change | $729,850-3.4%$329/sqft |
Source: Stellar MLS #TB8442179 Report a problem | ||
| 1/3/2026 | Price change | $755,500-1.3%$341/sqft |
Source: Stellar MLS #TB8442179 Report a problem | ||
| 11/28/2025 | Listed for sale | $765,500$345/sqft |
Source: Stellar MLS #TB8442179 Report a problem | ||
Public tax history
| Year | Property taxes | Tax assessment |
|---|---|---|
| 2025 | $3,600 +5.7% | $223,334 +2.9% |
| 2024 | $3,405 +2% | $217,040 +3% |
| 2023 | $3,340 +2.9% | $210,718 +3% |
| 2022 | $3,246 -1.1% | $204,581 +3% |
| 2021 | $3,282 +0.1% | $198,622 +1.4% |
| 2020 | $3,281 +2.1% | $195,880 +2.3% |
| 2019 | $3,214 | $191,476 +1.9% |
| 2018 | $3,214 +1.6% | $187,906 +2.1% |
| 2017 | $3,163 +2.3% | $184,041 +2.1% |
| 2016 | $3,090 -1.4% | $180,256 +0.7% |
| 2015 | $3,134 +0.6% | $179,003 +0.8% |
| 2014 | $3,114 +0.8% | $177,582 +1.5% |
| 2013 | $3,089 +2.1% | $174,958 +1.7% |
| 2012 | $3,026 | $172,033 +3% |
| 2011 | -- | $167,022 +1.5% |
| 2010 | -- | $164,554 +2.7% |
| 2009 | -- | $160,228 +0.1% |
| 2008 | $2,573 | $160,068 +3% |
| 2007 | -- | $155,406 -41.3% |
| 2005 | -- | $264,700 +23.5% |
| 2004 | $2,866 +1.8% | $214,300 +7% |
| 2003 | $2,816 +3.6% | $200,300 +12.9% |
| 2002 | $2,718 | $177,400 +15.9% |
| 2001 | $2,718 +3.5% | $153,000 +11.2% |
| 2000 | $2,627 | $137,600 |
Find assessor info on the county website
Neighborhood: Barcley Estates
Nearby homes
- $618,200-- bd3 ba2.2k sqft1149 87th Ave N, Saint Petersburg, FL 33702Off Market
- $665,0003 bd2 ba2.4k sqft1085 87th Ave N, Saint Petersburg, FL 33702Sold

- $704,9003 bd3 ba2.1k sqft1120 88th Ave N, Saint Petersburg, FL 33702Off Market
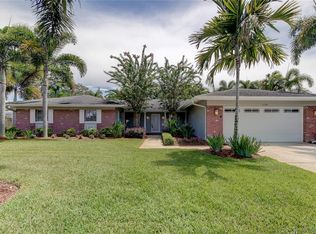
- $592,200-- bd3 ba2.1k sqft1140 88th Ave N, Saint Petersburg, FL 33702Off Market
- $928,0004 bd3 ba3.4k sqft1100 87th Ave N, Saint Petersburg, FL 33702Off Market
- $816,0003 bd3 ba2.3k sqft1191 87th Ave N, Saint Petersburg, FL 33702Off Market
- $796,7003 bd2 ba2.3k sqft1100 88th Ave N, Saint Petersburg, FL 33702Off Market
- $550,0003 bd3 ba1.9k sqft1150 87th Ave N, Saint Petersburg, FL 33702Sold
Nearby schools
GreatSchools rating
- 6/10Sawgrass Lake Elementary SchoolGrades: PK-5Distance: 0.8 mi
- 3/10Meadowlawn Middle SchoolGrades: 6-8Distance: 1.8 mi
- 5/10Northeast High SchoolGrades: PK,9-12Distance: 2.1 mi
Get a cash offer in 3 minutes
Find out how much your home could sell for in as little as 3 minutes with a no-obligation cash offer.
Estimated market value
$649,900
Get a cash offer in 3 minutes
Find out how much your home could sell for in as little as 3 minutes with a no-obligation cash offer.
Estimated market value
$649,900
- Florida
- Pinellas County
- Saint Petersburg
- 33702
- Barcley Estates
- 1101 87TH AVENUE N
Nearby cities
Nearby neighborhoods
Nearby zip codes
Other Saint Petersburg Topics
- Apartments for Rent in 33702
- Houses for Sale in 33702
- Houses for Rent in 33702
- 33702 Real Estate
- Saint Petersburg Condos
- Houses for Sale in Saint Petersburg
- Newest Listings in Saint Petersburg
- Saint Petersburg Home Values
- Saint Petersburg Real Estate Agents
- Saint Petersburg Refinance
- Saint Petersburg Mortgage Rates
