Nestled on a spacious 1-acre lot, this stunning property offers the perfect blend of comfort, functionality, and outdoor enjoyment. The 3-bedroom, 2-bathroom home boasts a thoughtful layout designed for modern living.
The heart of the home is the well-appointed kitchen, featuring a generous island with an epoxy and wood countertop that combines beauty and practicality. A large pantry ensures you’ll never run out of storage space. Adjacent to the kitchen, the oversized garage—complete with a mini-split unit for year-round air-conditioned comfort—provides plenty of room for vehicles and hobbies. Step outside to discover a backyard paradise! A raised porch offers a picturesque view of the sparkling in-ground pool and the remaining acreage, making it an ideal spot for relaxing or entertaining. A heated and c cooled shop with a roll-up door provides additional storage or workspace, perfect for DIY enthusiasts or storing outdoor equipment. This home is more than a residence; it’s a lifestyle. Whether you're enjoying poolside afternoons or gazing at the serene views from your porch, this property invites you to experience the best of country living with modern conveniences.
Don’t miss the chance to call this incredible property home—schedule a showing today!
Sold
Price Unknown
1101 8th St, Honey Grove, TX 75446
3beds
1,931sqft
Single Family Residence
Built in 1999
1.06 Acres Lot
$366,800 Zestimate®
$--/sqft
$2,047 Estimated rent
Home value
$366,800
Estimated sales range
Not available
$2,047/mo
Zestimate® history
Owner options
List your home for rent
$2,047/mo
Rent Zestimate®
Find your next renter with Zillow Rental Manager. Plus, with online applications, you can quickly screen prospective tenants – for free.
$2,047/mo
Rent Zestimate®
Refinance and save
Refinancing to a lower rate could help reduce your monthly payments and save thousands over the life of the loan.
Explore your selling options
Work with a Zillow partner agent
Leverage their expertise and Zillow's premium Showcase listings to get your home seen by more buyers.
Get startedList with your own agent
Get your home in front of millions of buyers by listing it on Zillow.
Learn how to do itSell it yourself
Take full control of how buyers see your home on Zillow by listing For Sale by Owner (FSBO).
List your homeWhat's special
Zillow last checked:
Listing updated:
Listed by:
Genevieve Golden 0603993,
Golden Realty Group LLC 903-206-2586
Bought with:
David Ogletree
RE/MAX Visionary
Source: NTREIS,MLS#: 20787267
Facts & features
Interior
Bedrooms & bathrooms
- Bedrooms: 3
- Bathrooms: 2
- Full bathrooms: 2
Primary bedroom
- Level: First
- Dimensions: 14 x 17
Bedroom
- Level: First
- Dimensions: 13 x 11
Bedroom
- Level: First
- Dimensions: 13 x 14
Primary bathroom
- Level: First
- Dimensions: 12 x 9
Dining room
- Level: First
- Dimensions: 11 x 15
Other
- Level: First
- Dimensions: 12 x 5
Kitchen
- Level: First
- Dimensions: 11 x 13
Laundry
- Level: First
- Dimensions: 11 x 11
Living room
- Level: First
- Dimensions: 19 x 19
Heating
- Central
Cooling
- Central Air, Ceiling Fan(s)
Appliances
- Included: Dishwasher, Disposal, Gas Range, Microwave
- Laundry: Washer Hookup, Electric Dryer Hookup, Laundry in Utility Room
Features
- Built-in Features, Decorative/Designer Lighting Fixtures, Double Vanity, High Speed Internet, Kitchen Island, Vaulted Ceiling(s)
- Flooring: Ceramic Tile
- Windows: Bay Window(s)
- Has basement: No
- Number of fireplaces: 1
- Fireplace features: Gas
Interior area
- Total interior livable area: 1,931 sqft
Property
Parking
- Total spaces: 2
- Parking features: Door-Multi, Garage, Garage Door Opener
- Attached garage spaces: 2
Features
- Levels: One
- Stories: 1
- Pool features: Gunite, In Ground, Pool
Lot
- Size: 1.06 Acres
- Features: Acreage
Details
- Parcel number: 000000095194
Construction
Type & style
- Home type: SingleFamily
- Architectural style: Ranch,Detached
- Property subtype: Single Family Residence
- Attached to another structure: Yes
Materials
- Brick
- Foundation: Slab
- Roof: Composition
Condition
- Year built: 1999
Utilities & green energy
- Sewer: Public Sewer
- Utilities for property: Sewer Available
Community & HOA
Community
- Subdivision: City Of Honey Grove Add
HOA
- Has HOA: No
Location
- Region: Honey Grove
Financial & listing details
- Annual tax amount: $6,420
- Date on market: 11/28/2024
- Cumulative days on market: 103 days
- Road surface type: Asphalt
Price history
| Date | Event | Price |
|---|---|---|
| 4/17/2025 | Sold | -- |
Source: NTREIS #20787267 Report a problem | ||
| 3/12/2025 | Pending sale | $389,900$202/sqft |
Source: NTREIS #20787267 Report a problem | ||
| 2/25/2025 | Price change | $389,900-2.5%$202/sqft |
Source: NTREIS #20787267 Report a problem | ||
| 1/13/2025 | Price change | $399,9000%$207/sqft |
Source: NTREIS #20787267 Report a problem | ||
| 11/28/2024 | Listed for sale | $400,000+19.4%$207/sqft |
Source: NTREIS #20787267 Report a problem | ||
| 11/8/2022 | Sold | -- |
Source: NTREIS #20143060 Report a problem | ||
| 10/24/2022 | Contingent | $335,000$173/sqft |
Source: NTREIS #20143060 Report a problem | ||
| 10/7/2022 | Listed for sale | $335,000$173/sqft |
Source: NTREIS #20143060 Report a problem | ||
| 8/24/2022 | Contingent | $335,000$173/sqft |
Source: NTREIS #20143060 Report a problem | ||
| 8/17/2022 | Listed for sale | $335,000$173/sqft |
Source: NTREIS #20143060 Report a problem | ||
Public tax history
Tax history is unavailable.
Neighborhood: 75446
Nearby homes
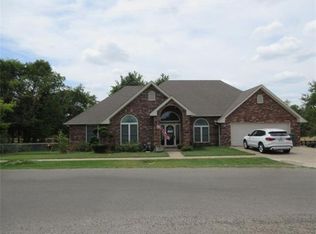
- $369,5003 bd2 ba1.9k sqft1101 N 8th St, Honey Grove, TX 75446Off Market
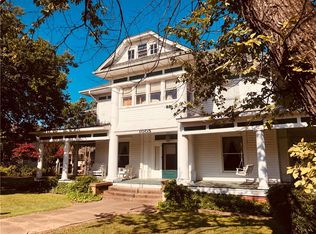
- $261,1003 bd3 ba3.2k sqft1005 N 8th St, Honey Grove, TX 75446Off Market
- $63,700-- bd1 ba1.2k sqft1109 N 8th St, Honey Grove, TX 75446Off Market
- $165,100-- bd2 ba2k sqft1105 N 8th St, Honey Grove, TX 75446Off Market
- $500-- bd1 ba1.3k sqft1001 8th St, Honey Grove, TX 75446For Rent
- $146,600-- bd1 ba1.9k sqft1001 N 8th St, Honey Grove, TX 75446Off Market
- $369,9003 bd2 ba2.9k sqft905 8th St, Honey Grove, TX 75446For Sale
- $45,730-- bd-- ba-- sqft403 Poplar St, Honey Grove, TX 75446Off Market
Nearby schools
GreatSchools rating
- 4/10Honey Grove Elementary SchoolGrades: PK-5Distance: 0.2 mi
- 9/10Honey Grove Middle SchoolGrades: 6-8Distance: 0.2 mi
- 6/10Honey Grove High SchoolGrades: 9-12Distance: 0.2 mi
Schools provided by the listing agent
- Elementary: Honeygrove
- Middle: Honeygrove
- High: Honeygrove
- District: Honey Grove ISD
Source: NTREIS. This data may not be complete. We recommend contacting the local school district to confirm school assignments for this home.
Get a cash offer in 3 minutes
Find out how much your home could sell for in as little as 3 minutes with a no-obligation cash offer.
Estimated market value
$366,800
Get a cash offer in 3 minutes
Find out how much your home could sell for in as little as 3 minutes with a no-obligation cash offer.
Estimated market value
$366,800
- Texas
- Fannin County
- Honey Grove
- 75446
- 1101 8th St
