Skip main navigation
Off market
  • $387,100

    1101 Abingdon Avenue, Port St Lucie, FL 34953

    3beds
    1,541sqft
    Single Family Residence
    Built in 1991
    0.4 Acres Lot
    $387,100 Zestimate®
    $251/sqft
    $2,555 Estimated rent

    Home value

    $387,100

    $360,000 - $418,000

    $2,555/mo

    Zestimate® history
    Loading
    Loading...

    Owner options

    List your home for rent

    $2,555/mo

    Rent Zestimate®

    Find your next renter with Zillow Rental Manager. Plus, with online applications, you can quickly screen prospective tenants – for free.

    Learn more

    $2,555/mo

    Rent Zestimate®

    Refinance and save

    $2,797/mo

    Est. payment

    Refinancing to a lower rate could help reduce your monthly payments and save thousands over the life of the loan.

    See today's rates

    $2,797/mo

    Est. payment

    Explore your selling options

    Work with a Zillow partner agent

    Leverage their expertise and Zillow's premium Showcase listings to get your home seen by more buyers.

    Get started

    List with your own agent

    Get your home in front of millions of buyers by listing it on Zillow.

    Learn how to do it

    Sell it yourself

    Take full control of how buyers see your home on Zillow by listing For Sale by Owner (FSBO).

    List your home

    What's special

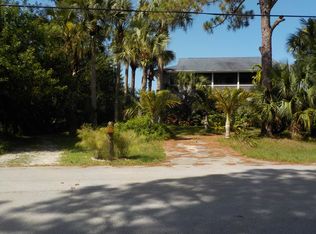
    Elevated Key West Style 3 bedroom 2 bath, pool home with spectacular water views. This home features 1541 sq. feet of living space. There is a 790 Sq feet of decking for extra outdoor living space. The ground level has covered parking for 6 vehicles Elevated Key West Style 3 bedroom 2 bath, pool home with spectacular water views. This home features 1541 sq. feet of living space. There is a 790 Sq feet of decking for extra outdoor living space. The ground level has covered parking for 6 vehicles and plenty of open parking areas for a boat or RV. This home is built on concrete pilings with 13' pilings. The pool features aluminum fencing, cool decking, and a covered screened bar area. Stairs from the upstairs deck are conveniently located and make getting... (see supplement for full remarks) Elevated Key West Style 3 bedroom 2 bath, pool home with spectacular water views. This home features 1541 sq. feet of living space. There is a 790 Sq feet of decking for extra outdoor living space. The ground level has covered parking for 6 vehicles Elevated Key West Style 3 bedroom 2 bath, pool home with spectacular water views. This home features 1541 sq. feet of living space. There is a 790 Sq feet of decking for extra outdoor living space. The ground level has covered parking for 6 vehicles and plenty of open parking areas for a boat or RV. This home is built on concrete pilings with 13' pilings. The pool features aluminum fencing, cool decking, and a covered screened bar area. Stairs from the upstairs deck are conveniently located and make getting to the pool from upstairs a breeze. The interior features newer laminate flooring and soaring pickled wood ceilings.

    This property is not currently displayed as for sale or rent on Zillow. This may be different from what's on other websites or public sources.

    Zillow last checked:

    Listing updated:

    Listed by:

    Julie A Cline PA 772-283-2800,

    Berkshire Hathaway Florida Rea

    Bought with:

    Joan A. Abbondondolo

    Century 21 All Professional

    Source: BeachesMLS,MLS#: R3346551MLS LogoOriginating MLS: BeachesMLS

    Facts & features

    Interior

    Bedrooms & bathrooms
    • Bedrooms: 3
    • Bathrooms: 2
    • Full bathrooms: 2
    Primary bedroom
    • Area: 429
    • Dimensions: 13 X 33
    Bedroom 2
    • Area: 209
    • Dimensions: 11 X 19
    Bedroom 3
    • Area: 12
    • Dimensions: 1 X 12
    Dining room
    • Area: 143
    • Dimensions: 13 X 11
    Kitchen
    • Area: 120
    • Dimensions: 12 X 10
    Living room
    • Area: 234
    • Dimensions: 13 X 18
    Utility room
    • Area: 66
    • Dimensions: 11 X 6
    Heating
    • Electric
    Cooling
    • Electric
    Appliances
    • Included: Dryer, Dishwasher, Electric Range, Electric Water Heater, Disposal, Microwave, Refrigerator, Water Heater, Washer
    • Laundry: Washer Hookup, Dryer Hookup
    Features
    • Breakfast Bar, Cathedral Ceiling(s), Dual Sinks, Living/Dining Room, Custom Mirrors, Pantry, Split Bedrooms, Separate Shower, Vaulted Ceiling(s), Walk-In Closet(s)
    • Flooring: Wood
    • Windows: Sliding
    Interior area
    • Total structure area: 4,933
    • Total interior livable area: 1,541 sqft

    Property

    Parking
    • Total spaces: 6
    • Parking features: Attached Carport, Covered, Open
    • Carport spaces: 6
    • Has uncovered spaces: Yes
    • Details: CarportSpaces:6.00
    Features
    • Levels: Two
    • Stories: 2
    • Patio & porch: Deck, Patio, Screened
    • Exterior features: Outdoor Living Area, Outdoor Shower
    • Has private pool: Yes
    • Pool features: In Ground, Pool Equipment, Pool Sweep
    • Has view: Yes
    • View description: Canal
    • Has water view: Yes
    • Water view: Canal
    • Waterfront features: Canal Front
    Lot
    • Size: 0.4 Acres
    • Dimensions: .40
    • Features: < 1/4 Acre
    Details
    • Parcel number: 342061000930000
    • Zoning: res

    Construction

    Type & style
    • Home type: SingleFamily
    • Architectural style: Florida
    • Property subtype: Single Family Residence
    Materials
    • Frame
    • Roof: Composition,Shingle
    Condition
    • New Construction
    • New construction: Yes
    • Year built: 1991
    Details
    • Builder model: Custom Home

    Utilities & green energy

    • Electric: 3 Phase
    • Sewer: Septic Tank
    • Water: Public
    • Utilities for property: Water Available

    Community & HOA

    Community
    • Security: Security System Owned, Smoke Detector(s)
    • Subdivision: Port St Lucie Sec 23
    HOA
    • Has HOA: No
    • Amenities included: None
    Location
    • Region: Port Saint Lucie

    Financial & listing details

    • Price per square foot: $251/sqft
    • Tax assessed value: $117,600
    • Annual tax amount: $2,276
    • Date on market: 2/9/2013
    • Cumulative days on market: 89 days
    • Listing terms: Cash,Conventional,FHA

    Price history

    DateEventPrice
    5/16/2013Sold$150,000$97/sqft
    Source: BeachesMLS #R3346551 Report a problem

    Public tax history

    Tax history is unavailable.

    Neighborhood: Hidden Oaks

    Nearby schools

    GreatSchools rating
    Get a cash offer in 3 minutes
    Find out how much your home could sell for in as little as 3 minutes with a no-obligation cash offer.
    Estimated market value
    $387,100
    Get a cash offer in 3 minutes
    Find out how much your home could sell for in as little as 3 minutes with a no-obligation cash offer.
    Estimated market value
    $387,100