Skip main navigation
Accepting backups
  • $650,000

    1101 Akron Street, Aurora, CO 80010

    6beds
    5baths
    2,918sqft
    : 
    Loading
    Get pre-qualified
    Quadruplex
    Built in 1956
    -- sqft lot
    $641,000 Zestimate®
    $223/sqft
    $-- HOA

    What's special

    Turnkey five-plexPlayground across the street
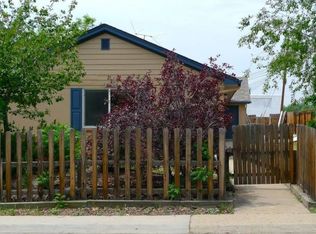
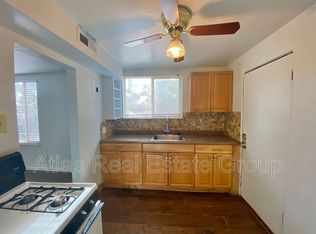
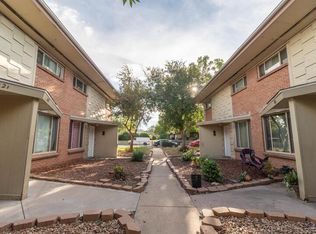
    Exceptional investment opportunity with long-term rental appeal! This cash-flowing, turnkey four-plex with bonus fifth unit is the perfect addition to any portfolio. Each unit is well-maintained with tenants in place, offering immediate income potential with minimal upfront work. Located in a highly convenient area, the property sits just steps from a bus stop, convenience stores, restaurants, and local laundry facilities - making everyday living simple and accessible. Residents will also enjoy a playground across the street and close proximity to recently revived Lowry Park and its covered pavilions, picnic areas, and brand new turf soccer field. With strong rental demand in the area and a location that checks all the boxes, this property is positioned for steady cash flow. Whether you're a seasoned investor or just getting started, this is a rare, low-maintenance opportunity you won’t want to miss.
    93 days
    |
    67
    |
    0
    |

    Zillow last checked:

    Listing updated:

    Listed by:

    Adrienne Haydu 720-469-0111 adrienne.haydu@bhhsvail.net,

    Berkshire Hathaway HomeServices Colorado Properties

    Source: REcolorado as distributed by MLS GRID,MLS#: 2777164MLS Logo

      Facts & features

      Interior

      Bedrooms & bathrooms
      • Bedrooms: 6
      • Bathrooms: 5
      Heating
      • Baseboard, Electric
      Cooling
      • None
      Appliances
      • Included: Oven, Range, Refrigerator
      Features
      • Flooring: Laminate, Linoleum, Tile, Wood
      • Basement: Finished
      Interior area
      • Total structure area: 2,918
      • Total interior livable area: 2,918 sqft
      • Finished area above ground: 2,245
      • Finished area below ground: 0

      Property

      Parking
      • Total spaces: 5
      • Parking features: Asphalt
      • Details: Off Street Spaces: 5
      Features
      • Levels: One
      • Stories: 1
      • Fencing: Full
      Lot
      • Size: 6,534 Square Feet
      Details
      • Parcel number: 031103304
      • Special conditions: Standard

      Construction

      Type & style
      • Home type: MultiFamily
      • Property subtype: Quadruplex
      Materials
      • Brick, Stucco, Wood Siding
      • Foundation: Slab
      • Roof: Composition
      Condition
      • Year built: 1956

      Utilities & green energy

      • Sewer: Public Sewer
      • Water: Public
      • Utilities for property: Cable Available, Electricity Connected

      Community & HOA

      Community
      • Subdivision: Aurora North West Apts 1973
      HOA
      • Has HOA: No
      Location
      • Region: Aurora

      Financial & listing details

      • Price per square foot: $223/sqft
      • Annual tax amount: $3,766
      • Date on market: 4/10/2026
      • Listing terms: 1031 Exchange,Cash,Conventional,FHA,VA Loan
      • Exclusions: Items Of Personal Nature And Sellers And Tenants Personal Property.
      • Ownership: Individual
      • Lease term: Other
      • Tenant pays: Electricity, Internet
      • Electric utility on property: Yes

        Estimated market value

        $641,000

        $609,000 - $673,000

        $1,677/mo

        Price history

        DateEventPrice
        6/9/2026Pending sale$650,000$223/sqft
        Source: REcolorado as distributed by MLS GRID #2777164 Report a problem
        4/10/2026Listed for sale$650,000+176.6%$223/sqft
        Source: REcolorado as distributed by MLS GRID #2777164 Report a problem
        2/24/2013Listing removed$235,000$81/sqft
        Source: Herman Group Real Estate #1137325 Report a problem
        10/18/2012Listed for sale$235,000-1.7%$81/sqft
        Source: Herman Group Real Estate #1137325 Report a problem
        7/13/2012Listing removed$550
        Source: Lighthouse Property Group LLC Report a problem
        6/13/2012Listed for rent$550
        Source: Lighthouse Property Group LLC Report a problem
        3/14/2011Listing removed$239,000$82/sqft
        Source: Cherry Creek Properties #929504 Report a problem
        1/16/2011Price change$239,000-2.4%$82/sqft
        Source: Cherry Creek Properties #929504 Report a problem
        12/8/2010Price change$245,000-1.4%$84/sqft
        Source: Cherry Creek Properties #929504 Report a problem
        9/16/2010Price change$248,500-11.3%$85/sqft
        Source: Cherry Creek Properties #929504 Report a problem
        5/5/2010Listed for sale$280,000+154.5%$96/sqft
        Source: HERMANGROUP RE 90 #881834 Report a problem
        9/2/2009Listing removed$110,000$38/sqft
        Source: Impac Real Estate Services Report a problem
        8/27/2009Listed for sale$110,000$38/sqft
        Source: Impac Real Estate Services Report a problem
        6/27/2009Listing removed$110,000$38/sqft
        Source: Impac Real Estate Services Report a problem
        1/29/2009Listed for sale$110,000$38/sqft
        Source: Impac Real Estate Services Report a problem

        Public tax history

        Tax history is unavailable.

        Monthly payment

        Est. payment

        Payment breakdown

        Explore the cost of this home by adjusting the details. Changes won't be saved.
        All calculations are estimates and provided by Zillow, Inc. for informational purposes only. Actual amounts may vary.
        HOA fees may include property taxes on listings classified as Co-Ops. Contact the listing agent and/or owner for fee details.
        Mortgage interest rates are dependent on a number of factors, including credit score, down payment, and repayment length. Interest rate data provided by Zillow Group Marketplace, Inc. as of 1/1/1970 from various mortgage lenders with which we have lead or other similar arrangements; the Estimated Payment is an average of those rates.
        See how much you could borrow to make a competitive offer.

        Climate risks

        Neighborhood: Delmar Parkway

        Getting around

        67 / 100
        Somewhat Walkable
        46 / 100
        Some Transit
        75 / 100
        Very Bikeable

        Nearby schools

        GreatSchools rating
        Schools provided by the listing agent
        • Elementary: Lansing
        • Middle: Boston K-8
        • High: Aurora Central
        • District: Adams-Arapahoe 28J

        Source: REcolorado as distributed by MLS GRID. This data may not be complete. We recommend contacting the local school district to confirm school assignments for this home.

        A local agent can set up tours, give advice and negotiate with sellers.

        Browse local experts

        Similar homes