Welcome to Big Sky! A Modern Chic custom built 3 bedroom 2.5 bath with a study and large bonus room in beautiful Lake Vista. Designed and built by a local designer and contractor. An open floorpan with an abundant amount of natural light passes through the massive rectangle and square glass windows. Custom cabinetry, designer features and finishes, designer lighting, quartz countertops, and white oak flooring, throughout. The gourmet kitchen is complete with a large Quartz countertop island, hide away stations, under mount lighting, Thermador appliances including 6 burner gas stove w/ Hood vent that is recessed into a drop down uplift feature, and White Oak Natural and Black Satin Absolute Matte (scratchless) frameless cabinets. And, a walk-in spacious pantry. Take the elevator to the 2nd floor instead of the taking the white oak stairs. Enjoy the view of the established trees while working in the study or sitting on the balcony. Relax playing games in the bonus room or enjoy the salt water pool & Jacuzzi while entertaining family and friends under the Big Sky while cooking at the outdoor wood burning pizza oven and grills. Off street parking for 6 cars. One of the 2 garages is air conditioned This home fills all your wants and needs and is a MUST SEE!
Closed
Price Unknown
1101 Allen Toussaint Blvd, New Orleans, LA 70124
3beds
3,248sqft
Single Family Residence
Built in 2020
8,960 Square Feet Lot
$1,240,700 Zestimate®
$--/sqft
$4,396 Estimated rent
Home value
$1,240,700
$1.15M - $1.32M
$4,396/mo
Zestimate® history
Owner options
List your home for rent
$4,396/mo
Rent Zestimate®
Find your next renter with Zillow Rental Manager. Plus, with online applications, you can quickly screen prospective tenants – for free.
$4,396/mo
Rent Zestimate®
Refinance and save
Refinancing to a lower rate could help reduce your monthly payments and save thousands over the life of the loan.
Explore your selling options
Work with a Zillow partner agent
Leverage their expertise and Zillow's premium Showcase listings to get your home seen by more buyers.
Get startedList with your own agent
Get your home in front of millions of buyers by listing it on Zillow.
Learn how to do itSell it yourself
Take full control of how buyers see your home on Zillow by listing For Sale by Owner (FSBO).
List your homeWhat's special
Zillow last checked:
Listing updated:
Listed by:
Elizabeth Ackal 504-810-3481,
Compass Uptown-Maple St (LATT28)
Bought with:
Elizabeth Ackal
Compass Uptown-Maple St (LATT28)
Source: GSREIN,MLS#: 2404261
Facts & features
Interior
Bedrooms & bathrooms
- Bedrooms: 3
- Bathrooms: 3
- Full bathrooms: 2
- 1/2 bathrooms: 1
Primary bedroom
- Description: Flooring: Wood
- Level: Upper
- Dimensions: 18.30 X 13.30
Bedroom
- Description: Flooring: Wood
- Level: Upper
- Dimensions: 13.50 X 11.60
Bedroom
- Description: Flooring: Wood
- Level: Upper
- Dimensions: 13.50 X 11.00
Primary bathroom
- Description: Flooring: Wood
- Level: Upper
- Dimensions: 8.00 X 11.00
Dining room
- Description: Flooring: Concrete,Painted/Stained
- Level: Lower
- Dimensions: 18.30 X 19.00
Game room
- Description: Flooring: Wood
- Level: Upper
- Dimensions: 18.00 X 14.00
Kitchen
- Description: Flooring: Concrete,Painted/Stained
- Level: Lower
- Dimensions: 16.00 X 17.00
Laundry
- Level: Upper
- Dimensions: 5.30 X 7.90
Living room
- Description: Flooring: Concrete,Painted/Stained
- Level: Lower
- Dimensions: 18.50 X 13.60
Study
- Description: Flooring: Wood
- Level: Upper
- Dimensions: 10.00 X 16.50
Heating
- Central, Multiple Heating Units
Cooling
- Central Air, 3+ Units
Appliances
- Included: Cooktop, Dishwasher, Disposal, Microwave, Oven, Refrigerator, Wine Cooler
- Laundry: Washer Hookup, Dryer Hookup
Features
- Elevator
- Has fireplace: No
- Fireplace features: None
Interior area
- Total structure area: 4,346
- Total interior livable area: 3,248 sqft
Property
Parking
- Parking features: Attached, Garage, Off Street, Garage Door Opener
- Has attached garage: Yes
Accessibility
- Accessibility features: Accessibility Features
Features
- Levels: Two
- Stories: 2
- Patio & porch: Concrete, Oversized, Patio, Porch
- Exterior features: Fence, Sprinkler/Irrigation, Porch, Patio, Sound System, Outdoor Kitchen
- Pool features: Heated, Salt Water
Lot
- Size: 8,960 Square Feet
- Dimensions: 64 x 140
- Features: City Lot, Rectangular Lot
Details
- Parcel number: 207303401
- Special conditions: None
Construction
Type & style
- Home type: SingleFamily
- Architectural style: Contemporary
- Property subtype: Single Family Residence
Materials
- Stucco
- Foundation: Slab
- Roof: Membrane,Metal
Condition
- Excellent,Resale
- New construction: No
- Year built: 2020
Utilities & green energy
- Sewer: Public Sewer
- Water: Public
Community & HOA
Community
- Security: Fire Sprinkler System, Smoke Detector(s)
- Subdivision: Lake Vista
HOA
- Has HOA: No
Location
- Region: New Orleans
Financial & listing details
- Tax assessed value: $971,600
- Annual tax amount: $12,824
- Date on market: 7/24/2023
Price history
| Date | Event | Price |
|---|---|---|
| 9/8/2023 | Sold | -- |
Source:  GSREIN #2404261 Report a problem GSREIN #2404261 Report a problem | ||
| 8/11/2023 | Contingent | $1,350,000$416/sqft |
Source: GSREIN #2404261 Report a problem | ||
| 7/24/2023 | Listed for sale | $1,350,000$416/sqft |
Source: GSREIN #2404261 Report a problem | ||
| 1/23/2018 | Sold | -- |
Source: Public Record Report a problem | ||
| 5/21/2014 | Sold | -- |
Source: Public Record Report a problem | ||
Public tax history
| Year | Property taxes | Tax assessment |
|---|---|---|
| 2026 | $12,824 | $97,160 |
| 2025 | $12,824 -1.5% | $97,160 |
| 2024 | $13,018 +26.5% | $97,160 +21.5% |
| 2023 | $10,293 -5.3% | $79,960 +3.5% |
| 2022 | $10,866 -5.6% | $77,220 -3.4% |
| 2021 | $11,510 +214.2% | $79,960 +217.3% |
| 2020 | $3,664 +15.5% | $25,200 +20% |
| 2019 | $3,173 -6.5% | $21,000 |
| 2018 | $3,393 | $21,000 |
| 2017 | $3,393 -1.8% | $21,000 |
| 2016 | $3,456 +1.4% | $21,000 -12.5% |
| 2015 | $3,407 | $24,000 +58.7% |
| 2014 | $3,407 | $15,120 |
| 2012 | -- | $15,120 -11.1% |
| 2011 | -- | $17,000 |
| 2010 | -- | $17,000 -15% |
| 2009 | -- | $20,000 |
| 2007 | -- | $20,000 +6% |
| 2004 | -- | $18,861 +5.7% |
| 2002 | -- | $17,850 |
Find assessor info on the county website
Neighborhood: Lake Shore-Lake Vista
Nearby homes
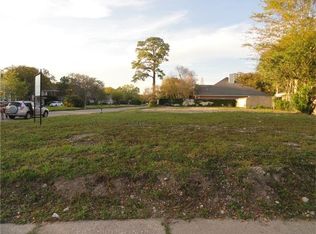
- $151,2008,399 Square Feet1101 Robert E Lee Blvd, New Orleans, LA 70124Off Market
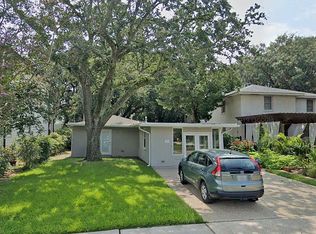
- $280,6003 bd2 ba1.6k sqft11 Spanish Fort Blvd, New orleans, LA 70124Off Market
- $309,6003 bd2 ba1.6k sqft11 Spanish Fort Blvd, New orleans, LA 70124Off Market
- $465,5003 bd2 ba2.2k sqft1105 Allen Toussaint Blvd, New Orleans, LA 70124Off Market
- $678,3004 bd2 ba2.8k sqft2 Spanish Fort Blvd, New Orleans, LA 70124Off Market
- $531,1004 bd2 ba2.2k sqft1111 Allen Toussaint Blvd, New Orleans, LA 70124Off Market
- $555,9003 bd3 ba2.2k sqft1111 Robert E Lee Blvd, New Orleans, LA 70124Off Market
- $460,2003 bd2 ba2.5k sqft1115 Allen Toussaint Blvd, New Orleans, LA 70124Off Market
Nearby schools
GreatSchools rating
- 8/10Mary McLeod Bethune Elementary School of Literature & TechnologyGrades: PK-8Distance: 2.8 mi
- NABenjamin Franklin High SchoolGrades: 9-12Distance: 1.5 mi
- 7/10Benjamin Franklin Elementary Math And ScienceGrades: PK-8Distance: 6.8 mi
Get a cash offer in 3 minutes
Find out how much your home could sell for in as little as 3 minutes with a no-obligation cash offer.
Estimated market value
$1,240,700
Get a cash offer in 3 minutes
Find out how much your home could sell for in as little as 3 minutes with a no-obligation cash offer.
Estimated market value
$1,240,700
- Louisiana
- Orleans Parish
- New Orleans
- 70124
- Lake Shore-Lake Vista
- 1101 Allen Toussaint Blvd
Nearby cities
Nearby neighborhoods
Nearby zip codes
Other New Orleans Topics
