Welcome to Alto Lane located in the North Hills of La Habra. This spacious single-story home with a detached 2-car garage has great curb appeal on a spacious 8,800 sq. ft. corner lot. This home has an open floor plan with 1,880 sq. ft. of living space, 3 bedrooms, and 3 bathrooms with plenty of natural light. As you enter the home you are greeted by the spacious formal living room, dining room, and family room which lead you to the kitchen. Off the kitchen, you have an additional dining area, bathroom, and inside laundry room with direct access to the backyard and a large covered breezeway to the garage. The family room has a brick fireplace and a large slider with shutters that lead you to the backyard. The spacious backyard is meant for entertaining with a covered patio and a large grass area. The primary ensuite features a walk-in closet, window shutters, a ceiling fan, a private patio with a slider a private bathroom with a dual sink vanity, and a step-in shower with floor-to-ceiling tile and stained-glass window. This home has dual-paned windows, a tile roof, a stucco finish, central A/C, and heating. This home sits in a highly desired neighborhood with wide streets and sidewalks, and plenty of nearby amenities including an award-winning school district, well-maintained parks, and multiple shopping centers & restaurants to choose from! This home is a must-see!
Sold for $961,000
Listed by: Logic Realty Group • Craig Albin • Contact: 714-267-6094
Bought with: Greenpoint Real Estate Services
$961,000
1101 Alto Ln, La Habra, CA 90631
3beds
1,880sqft
Single Family Residence
Built in 1962
8,800 Square Feet Lot
$1,121,300 Zestimate®
$511/sqft
$5,693 Estimated rent
Home value
$1,121,300
$1.07M - $1.18M
$5,693/mo
Zestimate® history
Owner options
List your home for rent
$5,693/mo
Rent Zestimate®
Find your next renter with Zillow Rental Manager. Plus, with online applications, you can quickly screen prospective tenants – for free.
$5,693/mo
Rent Zestimate®
Refinance and save
$6,204/mo
Est. payment
Refinancing to a lower rate could help reduce your monthly payments and save thousands over the life of the loan.
$6,204/mo
Est. payment
Explore your selling options
Work with a Zillow partner agent
Leverage their expertise and Zillow's premium Showcase listings to get your home seen by more buyers.
Get startedList with your own agent
Get your home in front of millions of buyers by listing it on Zillow.
Learn how to do itSell it yourself
Take full control of how buyers see your home on Zillow by listing For Sale by Owner (FSBO).
List your homeWhat's special
Spacious backyardBrick fireplaceSpacious single-story homePrivate patioDual-paned windowsFloor-to-ceiling tileLarge slider
Zillow last checked:
Listing updated:
Listed by:
Craig Albin DRE #01486993 714-272-6562,
Logic Realty Group
Bought with:
Tracy Ly, DRE #02076053
Greenpoint Real Estate Services
Source: CRMLS,MLS#: PW22242122 Originating MLS: California Regional MLS
Originating MLS: California Regional MLSFacts & features
Interior
Bedrooms & bathrooms
- Bedrooms: 3
- Bathrooms: 3
- Full bathrooms: 2
- 1/2 bathrooms: 1
- Main level bathrooms: 2
- Main level bedrooms: 3
Rooms
- Room types: Attic, Bedroom, Family Room, Kitchen, Laundry, Living Room
Bedroom
- Features: All Bedrooms Down
Bathroom
- Features: Bathtub, Dual Sinks, Separate Shower, Tub Shower, Vanity
Heating
- Central
Cooling
- Central Air
Appliances
- Included: Dishwasher, Gas Cooktop, Gas Oven, Gas Range, Microwave, Water Heater
- Laundry: Washer Hookup, Gas Dryer Hookup, Laundry Room
Features
- Block Walls, Ceiling Fan(s), Eat-in Kitchen, All Bedrooms Down, Attic
- Flooring: Carpet, Tile, Vinyl
- Windows: Blinds, Stained Glass, Shutters
- Has fireplace: Yes
- Fireplace features: Living Room
- Common walls with other units/homes: No Common Walls
Interior area
- Total interior livable area: 1,880 sqft
Property
Parking
- Total spaces: 2
- Parking features: Garage
- Garage spaces: 2
Features
- Levels: One
- Stories: 1
- Patio & porch: Concrete, Covered, Front Porch
- Exterior features: Rain Gutters
- Pool features: None
- Spa features: None
- Has view: Yes
- View description: None
Lot
- Size: 8,800 Square Feet
- Features: Corner Lot, Cul-De-Sac, Front Yard, Lawn, Sprinkler System
Details
- Parcel number: 01733201
- Special conditions: Standard
Construction
Type & style
- Home type: SingleFamily
- Property subtype: Single Family Residence
Materials
- Stucco
- Foundation: Raised
Condition
- New construction: No
- Year built: 1962
Utilities & green energy
- Electric: Standard
- Sewer: Public Sewer
- Water: Public
- Utilities for property: Cable Available, Electricity Connected, Natural Gas Connected, Phone Available, Sewer Connected, Water Connected
Community & HOA
Community
- Features: Curbs, Sidewalks
- Security: Carbon Monoxide Detector(s), Smoke Detector(s)
Location
- Region: La Habra
Financial & listing details
- Price per square foot: $511/sqft
- Tax assessed value: $980,220
- Annual tax amount: $11,312
- Date on market: 11/27/2022
- Cumulative days on market: 50 days
- Listing terms: Cash,Cash to New Loan,Conventional,FHA,VA Loan
- Road surface type: Paved
Price history
| Date | Event | Price |
|---|---|---|
| 11/20/2023 | Sold | $961,000+1.2%$511/sqft |
Source:  CRMLS #PW22242122 Report a problem CRMLS #PW22242122 Report a problem | ||
| 10/20/2023 | Pending sale | $949,999$505/sqft |
Source: CRMLS #PW22242122 Report a problem | ||
| 10/10/2023 | Contingent | $949,999$505/sqft |
Source: CRMLS #PW22242122 Report a problem | ||
| 10/5/2023 | Listed for sale | $949,999$505/sqft |
Source: CRMLS #PW22242122 Report a problem | ||
| 1/14/2023 | Listing removed | -- |
Source:  RE/MAX International Report a problem RE/MAX International Report a problem | ||
| 11/28/2022 | Listed for sale | $949,999+82.7%$505/sqft |
Source: RE/MAX International #PW22242122 Report a problem | ||
| 2/17/2004 | Sold | $520,000$277/sqft |
Source: Public Record Report a problem | ||
Public tax history
| Year | Property taxes | Tax assessment |
|---|---|---|
| 2025 | $11,312 +3.9% | $980,220 +2% |
| 2024 | $10,887 +566.3% | $961,000 +682.3% |
| 2023 | $1,634 +1.5% | $122,840 +2% |
| 2022 | $1,610 +1.7% | $120,432 +2% |
| 2021 | $1,584 +1% | $118,071 +1% |
| 2020 | $1,567 | $116,861 +2% |
| 2019 | $1,567 +2.4% | $114,570 +2% |
| 2018 | $1,530 +3.6% | $112,324 +2% |
| 2017 | $1,477 | $110,122 +2% |
| 2016 | $1,477 +2.3% | $107,963 +1.5% |
| 2015 | $1,444 +5.9% | $106,342 +2% |
| 2014 | $1,364 | $104,259 +0.5% |
| 2013 | -- | $103,788 +2% |
| 2012 | -- | $101,753 +2% |
| 2011 | -- | $99,758 +0.8% |
| 2010 | -- | $99,013 -0.2% |
| 2009 | -- | $99,249 +2% |
| 2008 | -- | $97,303 +2% |
| 2007 | -- | $95,396 +2% |
| 2006 | -- | $93,526 +2% |
| 2005 | -- | $91,693 +34.1% |
| 2004 | -- | $68,352 +1.9% |
| 2003 | -- | $67,100 +2% |
| 2002 | -- | $65,785 +2% |
| 2001 | $681 +1.8% | $64,496 +2% |
| 2000 | $668 | $63,232 |
Find assessor info on the county website
Neighborhood: 90631
Nearby homes
- $1,151,5003 bd2 ba2k sqft1111 Alto Ln, La Habra, CA 90631Off Market
- $1,145,0004 bd3 ba2.3k sqft1521 Roanne Dr, La Habra, CA 90631Sold
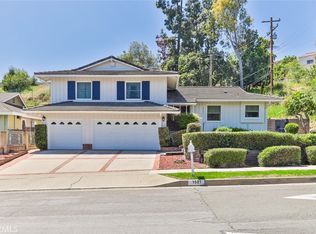
- $1,362,3004 bd2 ba2.7k sqft1100 Alto Ln, La Habra, CA 90631Off Market
- $1,151,3003 bd3 ba2.1k sqft1501 Roanne Dr, La Habra, CA 90631Off Market
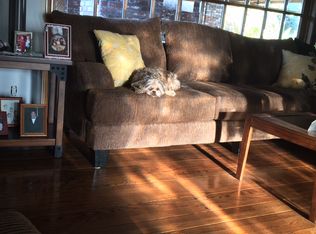
- $1,152,6003 bd2 ba1.8k sqft1121 Alto Ln, La Habra, CA 90631Off Market
- $1,217,2004 bd2 ba2.7k sqft1110 Alto Ln, La Habra, CA 90631Off Market
- $1,840,9004 bd4 ba4.6k sqft1204 Encinas Dr, La Habra Heights, CA 90631Off Market
- $1,275,0004 bd3 ba2.4k sqft1431 Roanne Dr, La Habra, CA 90631Sold
Nearby schools
GreatSchools rating
- 6/10Arbolita Elementary SchoolGrades: K-6Distance: 0.2 mi
- 5/10Washington Middle SchoolGrades: 7-8Distance: 1.1 mi
- 8/10Sonora High SchoolGrades: 9-12Distance: 1.4 mi
Schools provided by the listing agent
- Middle: Washington
- High: Sonora
Source: CRMLS. This data may not be complete. We recommend contacting the local school district to confirm school assignments for this home.
Get a cash offer in 3 minutes
Find out how much your home could sell for in as little as 3 minutes with a no-obligation cash offer.
Estimated market value
$1,121,300
Get a cash offer in 3 minutes
Find out how much your home could sell for in as little as 3 minutes with a no-obligation cash offer.
Estimated market value
$1,121,300
Nearby cities
Nearby zip codes
Other La Habra Heights Topics
- Apartments for Rent in 90631
- Houses for Sale in 90631
- Houses for Rent in 90631
- 90631 Real Estate
- La Habra Heights Condos
- Houses for Sale in La Habra Heights
- Newest Listings in La Habra Heights
- La Habra Heights Home Values
- La Habra Heights Real Estate Agents
- La Habra Heights Refinance
- La Habra Heights Mortgage Rates
