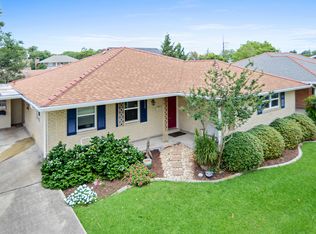
Open House, Sunday, February 25th from 1-2:30 PM. Elegant, Stately & Sophisticated 3 bedroom, 2.5 bath home in prime & quiet location in Metairie! Recently renovated in 2019, the home features a beautiful kitchen with marble counters, island & breakfast area. The white marble baths were renovated as well as the new flooring throughout 1st floor. With a dining room & two spacious living areas including a vaulted ceiling den with built-in shelving & cabinets, this home offers ample space for relaxation and entertaining. The den also boasts a wall of windows overlooking the yard & patio, allowing for plenty of natural light. The primary suite includes a walk-in closet, white marble counter & a large shower. Conveniently located on the first floor, there is a large laundry/office area. The home also features a 6-year-old roof, newer windows, & solar panels installed in 2021 for lower utilities. Additionally one of downstairs HVAC system was replaced in 2020. With a one-car attached garage, this home offers both style and functionality. Steps from Lakeshore playground! Just move in and begin enjoying the newness & luxuries this home offers!
Closed
Price Unknown
1101 Andrews Ave, Metairie, LA 70005
3beds
2,895sqft
Single Family Residence
Built in 1969
5,580 Square Feet Lot
$619,300 Zestimate®
$--/sqft
$2,992 Estimated rent
Home value
$619,300
$576,000 - $675,000
$2,992/mo
Zestimate® history
Owner options
List your home for rent
$2,992/mo
Rent Zestimate®
Find your next renter with Zillow Rental Manager. Plus, with online applications, you can quickly screen prospective tenants – for free.
$2,992/mo
Rent Zestimate®
Refinance and save
Refinancing to a lower rate could help reduce your monthly payments and save thousands over the life of the loan.
Explore your selling options
Work with a Zillow partner agent
Leverage their expertise and Zillow's premium Showcase listings to get your home seen by more buyers.
Get startedList with your own agent
Get your home in front of millions of buyers by listing it on Zillow.
Learn how to do itSell it yourself
Take full control of how buyers see your home on Zillow by listing For Sale by Owner (FSBO).
List your homeWhat's special
Beautiful kitchenWhite marble bathsBuilt-in shelvingWalk-in closetMarble countersNew flooring throughoutVaulted ceiling den
Zillow last checked:
Listing updated:
Listed by:
Yvonne McCulla 504-909-2222,
Compass Metro (LATT01),
James McCulla 504-491-9536,
Compass Metro (LATT01)
Bought with:
Ruth Ann McGuire
Compass Metro (LATT01)
Source: GSREIN,MLS#: 2431723
Facts & features
Interior
Bedrooms & bathrooms
- Bedrooms: 3
- Bathrooms: 3
- Full bathrooms: 2
- 1/2 bathrooms: 1
Primary bedroom
- Description: Flooring: Wood
- Level: Upper
- Dimensions: 21.10 X 12.00
Bedroom
- Description: Flooring: Wood
- Level: Upper
- Dimensions: 16.60 X 14.10
Bedroom
- Description: Flooring: Wood
- Level: Upper
- Dimensions: 13.50 X 12.10
Breakfast room nook
- Description: Flooring: Tile
- Level: Lower
- Dimensions: 10.90 X 14.10
Den
- Description: Flooring: Wood
- Level: Lower
- Dimensions: 30.40 X 19.60
Dining room
- Description: Flooring: Wood
- Level: Lower
- Dimensions: 14.40 X 12.00
Kitchen
- Description: Flooring: Tile
- Level: Lower
- Dimensions: 16.30 X 11.90
Laundry
- Description: Flooring: Wood
- Level: Lower
- Dimensions: 11.20 X 12.90
Living room
- Description: Flooring: Wood
- Level: Lower
- Dimensions: 19.60 X 14.00
Heating
- Central, Multiple Heating Units
Cooling
- Central Air, 3+ Units
Appliances
- Included: Cooktop, Double Oven, Dishwasher, Refrigerator, Wine Cooler
Features
- Attic, Ceiling Fan(s), Stone Counters, Stainless Steel Appliances, Vaulted Ceiling(s)
- Has fireplace: No
- Fireplace features: None
Interior area
- Total structure area: 3,217
- Total interior livable area: 2,895 sqft
Property
Parking
- Total spaces: 1
- Parking features: Garage, One Space
- Has garage: Yes
Features
- Levels: Two
- Stories: 2
- Patio & porch: Brick
- Exterior features: Fence, Sprinkler/Irrigation
- Pool features: None
Lot
- Size: 5,580 Square Feet
- Dimensions: 60' x 92'
- Features: City Lot, Rectangular Lot
Details
- Parcel number: 0820004794
- Special conditions: None
Construction
Type & style
- Home type: SingleFamily
- Architectural style: Traditional
- Property subtype: Single Family Residence
Materials
- Brick Veneer
- Foundation: Slab
- Roof: Asphalt,Shingle
Condition
- Excellent,Updated/Remodeled,Resale
- New construction: No
- Year built: 1969
Details
- Warranty included: Yes
Utilities & green energy
- Sewer: Public Sewer
- Water: Public
Green energy
- Energy efficient items: Insulation, Windows
Community & HOA
Community
- Security: Security System, Fire Sprinkler System
- Subdivision: Wilshire Heights
HOA
- Has HOA: No
Location
- Region: Metairie
Financial & listing details
- Tax assessed value: $551,000
- Annual tax amount: $5,999
- Date on market: 2/17/2024
Price history
| Date | Event | Price |
|---|---|---|
| 4/29/2024 | Sold | -- |
Source:  GSREIN #2431723 Report a problem GSREIN #2431723 Report a problem | ||
| 4/2/2024 | Pending sale | $599,000$207/sqft |
Source: Latter and Blum #2431723 Report a problem | ||
| 4/2/2024 | Contingent | $599,000$207/sqft |
Source: GSREIN #2431723 Report a problem | ||
| 2/17/2024 | Listed for sale | $599,000$207/sqft |
Source: GSREIN #2431723 Report a problem | ||
| 6/9/2021 | Sold | -- |
Source: GSREIN #2297672 Report a problem | ||
| 5/8/2021 | Pending sale | $599,000$207/sqft |
Source: GSREIN #2297672 Report a problem | ||
| 5/1/2021 | Listed for sale | $599,000+123.5%$207/sqft |
Source: GSREIN #2297672 Report a problem | ||
| 1/3/2014 | Sold | -- |
Source: Public Record Report a problem | ||
| 6/29/2013 | Listing removed | $268,000$93/sqft |
Source: Larry Trunk Real Estate, Metairie, LA Report a problem | ||
| 2/4/2013 | Listed for sale | $268,000$93/sqft |
Source: Larry Trunk Real Estate, Metairie, LA Report a problem | ||
| 11/3/2006 | Sold | -- |
Source: Public Record Report a problem | ||
Public tax history
| Year | Property taxes | Tax assessment |
|---|---|---|
| 2024 | $5,999 -4.2% | $55,100 |
| 2023 | $6,262 +2.7% | $55,100 |
| 2022 | $6,098 +154.6% | $55,100 +99.4% |
| 2021 | $2,395 +0.7% | $27,630 |
| 2020 | $2,378 +23.2% | $27,630 +18.1% |
| 2019 | $1,931 +7.1% | $23,400 |
| 2018 | $1,803 | $23,400 |
| 2017 | $1,803 | $23,400 |
| 2016 | $1,803 -34.9% | $23,400 |
| 2015 | $2,768 | $23,400 |
| 2014 | $2,768 | $23,400 |
| 2006 | -- | -- |
| 2005 | -- | -- |
| 2004 | -- | -- |
| 2003 | -- | -- |
| 2002 | -- | -- |
| 2001 | -- | -- |
| 2000 | -- | -- |
Find assessor info on the county website
Neighborhood: Bonnabel Place
Nearby homes
- $349,200-- bd-- ba-- sqft1029 Andrews Ave, Metairie, LA 70005Off Market
- $348,300-- bd-- ba-- sqft1105 Andrews Ave, Metairie, LA 70005Off Market
- $302,3003 bd2 ba1.5k sqft1100 Smith Dr, Metairie, LA 70005Off Market
- $457,4003 bd2 ba2k sqft1028 Smith Dr, Metairie, LA 70005Off Market
- $320,000-- bd-- ba-- sqft1104 Smith Dr, Metairie, LA 70005Off Market
- $379,800-- bd-- ba-- sqft1025 Andrews Ave, Metairie, LA 70005Off Market
- $--4 bd3 ba2.2k sqft1109 Andrews Ave, Metairie, LA 70005Sold
- $662,0004 bd3 ba2.7k sqft1100 Andrews Ave, Metairie, LA 70005Off Market
Nearby schools
GreatSchools rating
- 7/10Marie B. Riviere Elementary SchoolGrades: PK-5Distance: 0.5 mi
- 5/10J.D. Meisler Middle SchoolGrades: 6-8Distance: 2.6 mi
- 3/10Grace King High SchoolGrades: 9-12Distance: 2.2 mi
Get a cash offer in 3 minutes
Find out how much your home could sell for in as little as 3 minutes with a no-obligation cash offer.
Estimated market value
$619,300
Get a cash offer in 3 minutes
Find out how much your home could sell for in as little as 3 minutes with a no-obligation cash offer.
Estimated market value
$619,300
- Louisiana
- Jefferson Parish
- Metairie
- 70005
- Bonnabel Place
- 1101 Andrews Ave
Nearby cities
Nearby neighborhoods
Nearby zip codes
Other Metairie Topics
