Skip main navigation
Closed
Street View
  • $355,000

    1101 Ann St, Parkersburg, WV 26101

    4beds
    4,696sqft
    Single Family Residence
    Built in 1926
    9,343 Square Feet Lot
    $397,000 Zestimate®
    $76/sqft
    $2,246 Estimated rent

    Home value

    $397,000

    $365,000 - $433,000

    $2,246/mo

    Zestimate® history
    Loading
    Loading...

    Owner options

    List your home for rent

    $2,246/mo

    Rent Zestimate®

    Find your next renter with Zillow Rental Manager. Plus, with online applications, you can quickly screen prospective tenants – for free.

    Learn more

    $2,246/mo

    Rent Zestimate®

    Refinance and save

    $1,702/mo

    Est. payment

    Refinancing to a lower rate could help reduce your monthly payments and save thousands over the life of the loan.

    See today's rates

    $1,702/mo

    Est. payment

    Explore your selling options

    Work with a Zillow partner agent

    Leverage their expertise and Zillow's premium Showcase listings to get your home seen by more buyers.

    Get started

    List with your own agent

    Get your home in front of millions of buyers by listing it on Zillow.

    Learn how to do it

    Sell it yourself

    Take full control of how buyers see your home on Zillow by listing For Sale by Owner (FSBO).

    List your home

    What's special

    Prep sinkHardwood floors throughoutGlass french doorsOpen brick paver patioCentral airJulia-ann squareNatural light
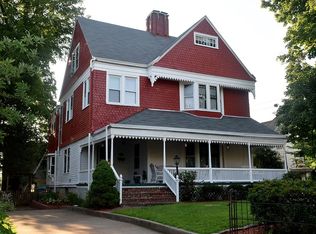
    Own a 1926 French Chateau work of art in Julia-Ann Square, West Virginia's largest and most prestigious historic district. This home oozes elegance and timeless sophistication only found in fairytales. Step down into a dreamy, sunken living room with 11 foot ceilings, fireplace, copious windows for natural light, and hand-hewed built-ins. Don't forget to close stately, arched pocket door behind you. Flow seamlessly through glass French Doors to the sunroom with picturesque views of exotic vegetation through floor-to-ceiling windows. The elegance continues through to the rear veranda and the open brick paver patio beyond. Come back inside to enjoy the chef's eat-in kitchen, complete with prep sink and fireplace! Space abounds as you choose which of the four unique bedrooms - two with a "Jack and Jill" style bathroom - to make your own. The home is complete with original glass doorknobs and hardwood floors throughout. Prepare to be amazed at the original - and still working - maid's bells throughout the home. How do we know there was a maid there? Because the original blueprints, which come with home, say so. Save some wonder of the home's 1926 charm for the brand-new, high-efficiency dual-zone HVAC system that provides central air and cooling to each floor - installed in September 2023. Home Warranty included. Why would you not want to live a fairy tale here?

    Zillow last checked:

    Listing updated:

    Listed by:

    Eric J Corder (304)481-8529realtorjackiesapio@gmail.com,

    Mid-Ohio Valley Anchor Realty, LLC.

    Bought with:

    Dinah K Wigal, 2019002239

    Impact Realty Group of Greater Ohio

    Source: MLS Now,MLS#: 4493799MLS LogoOriginating MLS: Marietta Board of REALTORS

    Facts & features

    Interior

    Bedrooms & bathrooms
    • Bedrooms: 4
    • Bathrooms: 4
    • Full bathrooms: 3
    • 1/2 bathrooms: 1
    • Main level bathrooms: 2
    Primary bedroom
    • Description: Flooring: Wood
    • Features: Fireplace, Window Treatments
    • Level: Second
    • Dimensions: 17.00 x 18.00
    Bedroom
    • Description: Flooring: Wood
    • Level: Second
    • Dimensions: 10.00 x 12.00
    Bedroom
    • Description: Flooring: Wood
    • Features: Fireplace, Window Treatments
    • Level: Second
    • Dimensions: 15.00 x 17.00
    Bedroom
    • Description: Flooring: Wood
    • Features: Window Treatments
    • Level: Second
    • Dimensions: 13.00 x 15.00
    Primary bathroom
    • Description: Flooring: Ceramic Tile
    • Features: Window Treatments
    • Level: Second
    • Dimensions: 7.00 x 12.00
    Bathroom
    • Description: Flooring: Wood
    • Features: Window Treatments
    • Level: First
    • Dimensions: 5.00 x 9.00
    Bathroom
    • Description: Flooring: Ceramic Tile
    • Features: Window Treatments
    • Level: Second
    • Dimensions: 5.00 x 9.00
    Bonus room
    • Description: Flooring: Carpet
    • Features: Fireplace
    • Level: Third
    • Dimensions: 17.00 x 24.00
    Dining room
    • Description: Flooring: Wood
    • Features: Fireplace, Window Treatments
    • Level: First
    • Dimensions: 15.00 x 19.00
    Entry foyer
    • Description: Flooring: Wood
    • Level: First
    • Dimensions: 7.00 x 11.00
    Family room
    • Description: Flooring: Wood
    • Features: Window Treatments
    • Level: First
    • Dimensions: 11.00 x 19.00
    Kitchen
    • Description: Flooring: Wood
    • Features: Fireplace
    • Level: First
    • Dimensions: 12.00 x 23.00
    Library
    • Level: First
    • Dimensions: 7.00 x 13.00
    Living room
    • Description: Flooring: Wood
    • Features: Fireplace, Window Treatments
    • Level: First
    • Dimensions: 19.00 x 28.00
    Heating
    • Forced Air, Fireplace(s), Gas
    Cooling
    • Central Air
    Appliances
    • Included: Cooktop, Dishwasher, Disposal, Range
    Features
    • Basement: Full
    • Number of fireplaces: 6
    • Fireplace features: Gas
    Interior area
    • Total structure area: 4,696
    • Total interior livable area: 4,696 sqft
    • Finished area above ground: 4,696

    Property

    Parking
    • Total spaces: 2
    • Parking features: Built In, Paved
    • Garage spaces: 2
    Accessibility
    • Accessibility features: None
    Features
    • Levels: Three Or More
    • Stories: 3
    • Patio & porch: Patio, Porch
    Lot
    • Size: 9,343 Square Feet
    • Dimensions: 175' x 50'
    • Features: Corner Lot
    Details
    • Additional parcels included: 05 7500G500000000
    • Parcel number: 057500800000

    Construction

    Type & style
    • Home type: SingleFamily
    • Architectural style: Other
    • Property subtype: Single Family Residence
    • Attached to another structure: Yes
    Materials
    • Brick
    • Roof: Tile
    Condition
    • Year built: 1926
    Details
    • Warranty included: Yes

    Utilities & green energy

    • Sewer: Public Sewer
    • Water: Public

    Community & HOA

    Community
    • Features: Public Transportation
    HOA
    • Has HOA: No
    Location
    • Region: Parkersburg

    Financial & listing details

    • Price per square foot: $76/sqft
    • Tax assessed value: $413,800
    • Annual tax amount: $3,240
    • Date on market: 9/29/2023
    • Cumulative days on market: 6 days
    • Listing terms: Cash,Conventional

    Price history

    DateEventPrice
    11/8/2023Sold$355,000-6.6%$76/sqft
    Source: MLS Now #4493799 Report a problem
    10/6/2023Pending sale$380,000$81/sqft
    Source: MLS Now #4493799 Report a problem
    9/29/2023Listed for sale$380,000+18.8%$81/sqft
    Source: MLS Now #4493799 Report a problem
    11/19/2015Listing removed$320,000$68/sqft
    Source: CENTURY 21 Full Service Realty #239558 Report a problem
    9/5/2015Price change$320,000-8.6%$68/sqft
    Source: CENTURY 21 Full Service Realty #239558 Report a problem
    7/28/2015Price change$350,000-6.7%$75/sqft
    Source: CENTURY 21 Full Service Realty #239558 Report a problem
    6/9/2015Price change$375,000-12.8%$80/sqft
    Source: CENTURY 21 Full Service Realty #239558 Report a problem
    4/8/2015Listed for sale$430,000-4.2%$92/sqft
    Source: CENTURY 21 Full Service Realty #239558 Report a problem
    9/9/2014Listing removed$449,000$96/sqft
    Source: RE/MAX PROPERTIES OF THE VALLEY #235518 Report a problem
    2/28/2014Price change$449,000-5.5%$96/sqft
    Source: RE/MAX PROPERTIES OF THE VALLEY #235518 Report a problem
    12/14/2013Listed for sale$474,900-2.1%$101/sqft
    Source: RE/MAX PROPERTIES OF THE VALLEY #235518 Report a problem
    1/7/2013Listing removed$484,900$103/sqft
    Source: RE/MAX PROPERTIES OF THE VALLEY #227586 Report a problem
    12/14/2012Listed for sale$484,900+10.2%$103/sqft
    Source: RE/MAX PROPERTIES OF THE VALLEY #227586 Report a problem
    7/22/2008Sold$440,000+621.3%$94/sqft
    Source: Public Record Report a problem
    1/30/2006Sold$61,000$13/sqft
    Source: Public Record Report a problem

    Public tax history

    YearProperty taxesTax assessment
    2025-- $248,280 +7.3%
    2024-- $231,420 +6.2%
    2023-- $217,920 +3.6%
    2022-- $210,300 +3.7%
    2021-- $202,740 +3.9%
    2020-- $195,120 +2.7%
    2019-- $190,080 +2.7%
    2018-- $185,040 +3.8%
    2017-- $178,260 +3.6%
    2016-- $172,020 +2.9%
    2015-- $167,220 +3.1%
    2014-- $162,120 +4.8%
    2013-- $154,740 +3%
    2012-- $150,240
    2011-- $150,240 +1.1%
    2010-- $148,560 +9.8%
    2009-- $135,300 +1.7%
    2008-- $133,020 +1.2%
    2007-- $131,460 +5.1%
    2006-- $125,100 +1.4%
    2005-- $123,360 +3.2%
    2004-- $119,520 +1.3%
    2003-- $118,020 +3.3%
    2002-- $114,240 +12.7%
    2001-- $101,340
    Find assessor info on the county website

    Neighborhood: 26101

    Nearby schools

    GreatSchools rating
    Schools provided by the listing agent
    • District: Wood-Parkersburg HS

    Source: MLS Now. This data may not be complete. We recommend contacting the local school district to confirm school assignments for this home.

    Get pre-qualified for a loan
    At Zillow Home Loans, we can pre-qualify you in as little as 5 minutes with no impact to your credit score.

    An equal housing lender. NMLS #10287.