Welcome to 1101 Appian Way, where modern updates and timeless comfort come together in a desirable Lawrenceville location. This well-maintained 3-bedroom, 2.5-bath home offers approximately 1,850 square feet of thoughtfully designed living space on a spacious 12,197-square-foot lot. The main-level primary suite provides added convenience, while hardwood flooring flows throughout the home. Enjoy a cozy gas fireplace, beautifully renovated bathrooms, updated backsplash, and fresh interior and exterior paint. Upstairs features two additional bedrooms and a full bath, offering flexible living space. A private wood-fenced backyard adds outdoor privacy, and convenient access to nearby highways makes commuting and everyday travel easy.
Pending
$339,000
1101 Appian Way, Lawrenceville, GA 30046
3beds
1,692sqft
Single Family Residence, Residential
Built in 1988
0.28 Acres Lot
$337,200 Zestimate®
$200/sqft
$-- HOA
What's special
Cozy gas fireplaceModern updatesTimeless comfortMain-level primary suiteUpdated backsplashBeautifully renovated bathrooms
- 26 days |
- 713 |
- 38 |
Zillow last checked:
Listing updated:
Listed by:
Yen Nguyen,
ATL Realty Star, LLC 404-740-8783,
KHOA PHAM,
ATL Realty Star, LLC
Source: FMLS GA,MLS#: 7813991
Facts & features
Interior
Bedrooms & bathrooms
- Bedrooms: 3
- Bathrooms: 3
- Full bathrooms: 2
- 1/2 bathrooms: 1
- Main level bathrooms: 1
- Main level bedrooms: 1
Rooms
- Room types: Family Room, Living Room
Primary bedroom
- Features: Master on Main
- Level: Master on Main
Bedroom
- Features: Master on Main
Primary bathroom
- Features: Double Vanity, Shower Only
Dining room
- Features: Great Room
Kitchen
- Features: Cabinets Other, Laminate Counters, Pantry
Heating
- Central, Natural Gas
Cooling
- Ceiling Fan(s), Central Air, Electric
Appliances
- Included: Dishwasher, Gas Oven, Gas Range, Microwave
- Laundry: Laundry Room, Main Level
Features
- Cathedral Ceiling(s)
- Flooring: Hardwood, Laminate
- Windows: Wood Frames
- Basement: None
- Number of fireplaces: 1
- Fireplace features: Family Room, Gas Starter
- Common walls with other units/homes: No Common Walls
Interior area
- Total structure area: 1,692
- Total interior livable area: 1,692 sqft
Video & virtual tour
Property
Parking
- Total spaces: 2
- Parking features: Attached, Garage, Garage Door Opener, Garage Faces Front, Kitchen Level, Level Driveway
- Attached garage spaces: 2
- Has uncovered spaces: Yes
Accessibility
- Accessibility features: None
Features
- Levels: Two
- Stories: 2
- Patio & porch: Patio
- Exterior features: Awning(s)
- Pool features: None
- Spa features: None
- Fencing: Back Yard,Wood
- Has view: Yes
- View description: Neighborhood
- Waterfront features: None
- Body of water: None
Lot
- Size: 0.28 Acres
- Features: Back Yard, Front Yard
Details
- Additional structures: None
- Parcel number: R5082 176
- Other equipment: None
- Horse amenities: None
Construction
Type & style
- Home type: SingleFamily
- Architectural style: A-Frame,Traditional
- Property subtype: Single Family Residence, Residential
Materials
- Frame
- Foundation: Concrete Perimeter
- Roof: Shingle
Condition
- Resale
- New construction: No
- Year built: 1988
Utilities & green energy
- Electric: 110 Volts, 220 Volts
- Sewer: Public Sewer
- Water: Public
- Utilities for property: Electricity Available, Natural Gas Available, Phone Available, Water Available
Green energy
- Energy efficient items: None
- Energy generation: None
Community & HOA
Community
- Features: None
- Security: None
- Subdivision: Alexander Pointe
HOA
- Has HOA: No
Location
- Region: Lawrenceville
Financial & listing details
- Price per square foot: $200/sqft
- Tax assessed value: $311,400
- Annual tax amount: $3,143
- Date on market: 7/30/2026
- Cumulative days on market: 16 days
- Electric utility on property: Yes
- Road surface type: Asphalt
Estimated market value
Zestimate®
$337,200
Estimated sales range
$320,000 - $354,000
Rent Zestimate®
$2,009/mo
Price history
| Date | Event | Price |
|---|---|---|
| 8/25/2026 | Pending sale | $339,000$200/sqft |
Source: | ||
| 7/31/2026 | Listed for sale | $339,000+151.1%$200/sqft |
Source: | ||
| 8/21/2015 | Sold | $135,000$80/sqft |
Source: | ||
| 6/23/2015 | Listed for sale | $135,000+128.8%$80/sqft |
Source: Empire Realty Group, Inc Report a problem | ||
| 9/30/2010 | Listing removed | $59,000$35/sqft |
Source: ERA Sunrise Realty #2750494 Report a problem | ||
| 2/28/2010 | Price change | $59,000-4.8%$35/sqft |
Source: foreclosure.com Report a problem | ||
| 9/27/2009 | Listed for sale | $62,000-40.6%$37/sqft |
Source: foreclosure.com Report a problem | ||
| 12/23/2008 | Sold | $104,346+5.4%$62/sqft |
Source: Public Record Report a problem | ||
| 12/30/1997 | Sold | $99,000+10.1%$59/sqft |
Source: Public Record Report a problem | ||
| 9/8/1994 | Sold | $89,900$53/sqft |
Source: Public Record Report a problem | ||
Public tax history
| Year | Property taxes | Tax assessment |
|---|---|---|
| 2025 | $3,143 +0.3% | $124,560 +5.1% |
| 2024 | $3,134 +20.7% | $118,480 +1.8% |
| 2023 | $2,596 -4.1% | $116,360 +16.7% |
| 2022 | $2,708 +12.5% | $99,720 +19.6% |
| 2021 | $2,407 +6.7% | $83,400 +10.3% |
| 2020 | $2,256 +9.5% | $75,600 +10.3% |
| 2019 | $2,061 | $68,520 +9.2% |
| 2018 | $2,061 +21.2% | $62,760 +23.3% |
| 2016 | $1,701 +6.4% | $50,920 +41% |
| 2015 | $1,598 | $36,120 |
| 2014 | $1,598 +30.5% | $36,120 +41.8% |
| 2013 | $1,225 | $25,480 +8% |
| 2012 | -- | $23,600 |
| 2011 | -- | $23,600 -56% |
| 2010 | -- | $53,640 |
| 2009 | -- | $53,640 |
| 2007 | -- | $53,640 |
| 2006 | -- | $53,640 |
| 2005 | -- | $53,640 +8.8% |
| 2004 | $607 -0.1% | $49,280 |
| 2003 | $607 -49.8% | $49,280 |
| 2002 | $1,209 +35.7% | $49,280 +32.2% |
| 2001 | $891 | $37,280 |
Find assessor info on the county website
Monthly payment
Est. payment
Payment breakdown
Explore the cost of this home by adjusting the details. Changes won't be saved.Climate risks
Neighborhood: 30046
Nearby schools
GreatSchools rating
- 7/10Benefield Elementary SchoolGrades: PK-5Distance: 0.8 mi
- 6/10Richards Middle SchoolGrades: 6-8Distance: 1.2 mi
- 3/10Discovery High SchoolGrades: 9-12Distance: 0.9 mi
Schools provided by the listing agent
- Elementary: Benefield
- Middle: Richards - Gwinnett
- High: Discovery
Source: FMLS GA. This data may not be complete. We recommend contacting the local school district to confirm school assignments for this home.
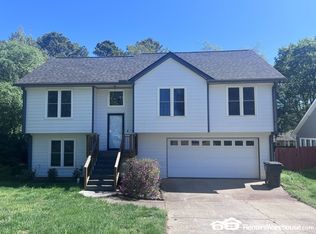
- $324,8004 bd3 ba1.8k sqft1091 Appian Way, Lawrenceville, GA 30046Off Market
Save 
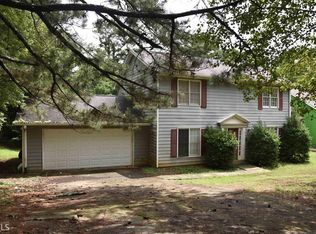
- $299,5003 bd3 ba1.7k sqft1111 Appian Way, Lawrenceville, GA 30046Off Market
Save 
- $313,9003 bd2 ba1.4k sqft1081 Appian Way, Lawrenceville, GA 30046Off Market
Save 
- $281,2002 bd2 ba1.3k sqft1121 Appian Way, Lawrenceville, GA 30046Off Market
Save - $295,4003 bd3 ba1.6k sqft1222 Providence Way, Lawrenceville, GA 30046Off Market
Save - $293,2003 bd2 ba1.3k sqft1212 Providence Way, Lawrenceville, GA 30046Off Market
Save - $369,0003 bd2 ba-- sqft1212 Providence Way #0, Lawrenceville, GA 30046Off Market
Save - $300,9003 bd2 ba1.3k sqft1100 Appian Way, Lawrenceville, GA 30046Off Market
Save
A local agent can set up tours, give advice and negotiate with sellers.


