Skip main navigation
Pending
  • $174,900

    1101 Arlington Ave SW, Atlanta, GA 30310

    3beds
    2,978sqft
    : 
    Loading
    Get pre-qualified
    Single Family Residence, Residential
    Built in 1920
    8,908 Square Feet Lot
    $-- Zestimate®
    $59/sqft
    $-- HOA

    What's special

    Vintage architectural detailsClassic bungalowSpacious primary suiteOriginal millworkWelcoming front porchSeparate dining areaFrameless glass enclosure
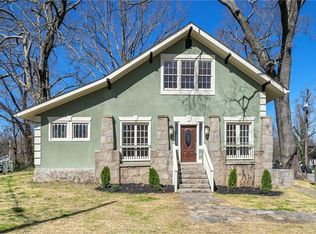
    Investor Special in the heart of Oakland City! This classic bungalow presents an outstanding opportunity for investors, renovators, or buyers looking to complete a partially renovated home with significant upside potential. Located just a short walk from the vibrant Lee + White development, you'll enjoy easy access to breweries, restaurants, shops, entertainment, and the Atlanta Beltline lifestyle. Renovations have already been started, allowing the next owner to add their finishing touches and maximize value. The home features a formal living room, separate dining area, kitchen with cabinetry already in place awaiting countertops and appliance installation, a spacious primary suite with a large walk-in shower and frameless glass enclosure, and a guest bathroom with tile finishes. Full of character and charm, the property showcases vintage architectural details, original millwork, and a welcoming front porch that embodies the appeal of a classic Atlanta bungalow. With strong renovation activity and impressive after-repair values throughout the area, this is an excellent opportunity to bring your contractor, designer, and vision to transform this property into something truly special.
    24 days
    |
    1,198
    |
    137
    |

    Likely to sell faster than

    Zillow last checked:

    Listing updated:

    Listed by:

    KRIS KOLARICH,

    Southern Classic Realtors 678-635-8877

    Source: FMLS GA,MLS#: 7789261MLS Logo

      Facts & features

      Interior

      Bedrooms & bathrooms
      • Bedrooms: 3
      • Bathrooms: 2
      • Full bathrooms: 2
      • Main level bathrooms: 2
      • Main level bedrooms: 3
      Rooms
      • Room types: Dining Room, Living Room
      Primary bedroom
      • Features: Master on Main, Oversized Master
      • Level: Master on Main, Oversized Master
      Bedroom
      • Features: Master on Main, Oversized Master
      Primary bathroom
      • Features: Other
      Dining room
      • Features: Separate Dining Room
      Kitchen
      • Features: Cabinets Stain, Eat-in Kitchen, Other
      Heating
      • None
      Cooling
      • None
      Appliances
      • Included: Other
      • Laundry: None
      Features
      • Entrance Foyer, High Ceilings 9 ft Main
      • Flooring: Ceramic Tile, Hardwood
      • Windows: None
      • Basement: Crawl Space
      • Has fireplace: No
      • Fireplace features: None
      • Common walls with other units/homes: No Common Walls
      Interior area
      • Total structure area: 2,978
      • Total interior livable area: 2,978 sqft
      • Finished area above ground: 1,984
      • Finished area below ground: 0
      Video & virtual tour

      Property

      Parking
      • Total spaces: 2
      • Parking features: Driveway
      • Has uncovered spaces: Yes
      Accessibility
      • Accessibility features: None
      Features
      • Levels: One
      • Stories: 1
      • Patio & porch: Front Porch
      • Exterior features: Private Yard
      • Pool features: None
      • Spa features: None
      • Fencing: None
      • Has view: Yes
      • View description: Other
      • Waterfront features: None
      • Body of water: None
      Lot
      • Size: 8,908 Square Feet
      • Features: Back Yard, Front Yard
      Details
      • Additional structures: None
      • Parcel number: 14 011900050897
      • Other equipment: None
      • Horse amenities: None

      Construction

      Type & style
      • Home type: SingleFamily
      • Architectural style: Bungalow
      • Property subtype: Single Family Residence, Residential
      Materials
      • Wood Siding
      • Foundation: Block
      • Roof: Composition
      Condition
      • Resale
      • New construction: No
      • Year built: 1920

      Utilities & green energy

      • Electric: 220 Volts
      • Sewer: Public Sewer
      • Water: Public
      • Utilities for property: Cable Available, Electricity Available, Natural Gas Available, Sewer Available, Water Available
      Green energy
      • Energy efficient items: None
      • Energy generation: None

      Community & HOA

      Community
      • Features: Near Beltline, Near Schools, Near Shopping, Park
      • Security: None
      • Subdivision: Oakland City
      HOA
      • Has HOA: No
      Location
      • Region: Atlanta

      Financial & listing details

      • Price per square foot: $59/sqft
      • Tax assessed value: $229,900
      • Annual tax amount: $6,467
      • Date on market: 6/16/2026
      • Cumulative days on market: 24 days
      • Electric utility on property: Yes
      • Road surface type: Asphalt

        Estimated market value

        Not available

        Estimated sales range

        Not available

        $2,135/mo

        Price history

        DateEventPrice
        7/3/2026Pending sale$174,900$59/sqft
        Source: GAMLS #10787187 Report a problem
        6/16/2026Listed for sale$174,900-48.6%$59/sqft
        Source: FMLS GA #7789261 Report a problem
        9/25/2024Sold$340,000-10.5%$114/sqft
        Source: FMLS GA #7443007 Report a problem
        8/28/2024Pending sale$380,000$128/sqft
        Source: GAMLS #10362826 Report a problem
        8/22/2024Listed for sale$380,000-25.5%$128/sqft
        Source: FMLS GA #7443007 Report a problem
        2/20/2024Listing removed$510,000$171/sqft
        Source: GAMLS #10221010 Report a problem
        1/29/2024Price change$510,000-1%$171/sqft
        Source: GAMLS #10221010 Report a problem
        1/10/2024Price change$515,000-1.9%$173/sqft
        Source: GAMLS #10221010 Report a problem
        12/5/2023Price change$525,000-1.9%$176/sqft
        Source: GAMLS #10221010 Report a problem
        11/8/2023Listed for sale$535,000+87.7%$180/sqft
        Source: GAMLS #10221010 Report a problem
        7/7/2022Sold$285,000$96/sqft
        Source: Public Record Report a problem

        Public tax history

        YearProperty taxesTax assessment
        2024$3,765 +28.3%$91,960
        2023$2,934 -21.2%$91,960
        2022$3,722 +71.6%$91,960 +77.1%
        2021$2,169 +2.2%$51,920 +1.2%
        2020$2,123 +183%$51,280 +2.3%
        2019$750 $50,120 +3.3%
        2018$750 $48,520 +393.1%
        2017$750 +102.6%$9,840
        2016$370 -1.7%$9,840
        2015$377 +3090.8%$9,840
        2014$12 $9,840 +2.1%
        2013-- $9,640
        2012$12 $9,640 -41.9%
        2011-- $16,600 -63%
        2010$333 $44,840 -4.2%
        2009-- $46,800 -18.8%
        2008-- $57,640
        2007-- $57,640 +11.1%
        2005-- $51,880 +3.5%
        2004-- $50,120 +11.7%
        2003$1,019 +112.3%$44,880 +14.7%
        2002$480 -13.4%$39,120 +21%
        2001$554 $32,320
        Find assessor info on the county website

        Monthly payment

        Est. payment

        Payment breakdown

        Explore the cost of this home by adjusting the details. Changes won't be saved.
        All calculations are estimates and provided by Zillow, Inc. for informational purposes only. Actual amounts may vary.
        HOA fees may include property taxes on listings classified as Co-Ops. Contact the listing agent and/or owner for fee details.
        Mortgage interest rates are dependent on a number of factors, including credit score, down payment, and repayment length. Interest rate data provided by Zillow Group Marketplace, Inc. as of 1/1/1970 from various mortgage lenders with which we have lead or other similar arrangements; the Estimated Payment is an average of those rates.
        See how much you could borrow to make a competitive offer.

        Climate risks

        Neighborhood: Oakland City

        Getting around

        52 / 100
        Somewhat Walkable
        59 / 100
        Good Transit
        70 / 100
        Very Bikeable

        Nearby schools

        GreatSchools rating
        Schools provided by the listing agent
        • Elementary: Finch
        • Middle: Sylvan Hills
        • High: G.W. Carver

        Source: FMLS GA. This data may not be complete. We recommend contacting the local school district to confirm school assignments for this home.

        A local agent can set up tours, give advice and negotiate with sellers.

        Browse local experts

        Similar homes