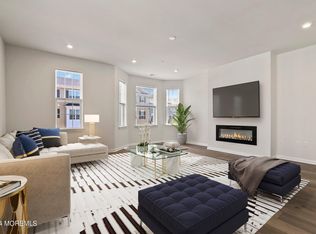
The unicorn end-unit townhouse opportunity that you've been waiting for, w/a tucked away location, is now for sale in the Heritage @ Middletown! This stunning 4 bed, 3.1 bath, 2 car garage unit is the largest unit in the development & is highly upgraded throughout! The 1st & 2nd level's 9 ft ceilings create a luxurious atmosphere built for comfort & entertaining. The main floor's open floor plan, dine-in kitchen w/8ft. center island, pantry, Trex deck, & great room are conveniently located right off the dining room, perfect for holiday gatherings. The 1st level has a guest ensuite & covered paver patio, while the top level features 3 bedrooms w/a primary ensuite, & laundry. Additional upgrades: Quartz countertops, tile backsplash, new stainless steel appliances, custom built-in w/electric fireplace, electric car charger, 3 zone heating/cooling, & built-in alarm system/surveillance cameras. Amenities incl: Clubhouse, playground, gym, fire pits, & walkway. Schedule your tour today!
Sold for $800,000
$800,000
1101 Arose Lane, Middletown, NJ 07748
4beds
2,656sqft
Condominium
Built in 2021
-- sqft lot
$861,700 Zestimate®
$301/sqft
$5,001 Estimated rent
Home value
$861,700
$784,000 - $948,000
$5,001/mo
Zestimate® history
Owner options
List your home for rent
$5,001/mo
Rent Zestimate®
Find your next renter with Zillow Rental Manager. Plus, with online applications, you can quickly screen prospective tenants – for free.
$5,001/mo
Rent Zestimate®
Refinance and save
$5,767/mo
Est. payment
Refinancing to a lower rate could help reduce your monthly payments and save thousands over the life of the loan.
$5,767/mo
Est. payment
Explore your selling options
Work with a Zillow partner agent
Leverage their expertise and Zillow's premium Showcase listings to get your home seen by more buyers.
Get startedList with your own agent
Get your home in front of millions of buyers by listing it on Zillow.
Learn how to do itSell it yourself
Take full control of how buyers see your home on Zillow by listing For Sale by Owner (FSBO).
List your homeWhat's special
Zillow last checked:
Listing updated:
Listed by:
Justin Nathanson 908-510-3124,
Keller Williams Realty Central Monmouth
Bought with:
Catherine Erkal, 0119562
Berkshire Hathaway HomeServices Fox & Roach - Holmdel
Source: MoreMLS,MLS#: 22502266
Facts & features
Interior
Bedrooms & bathrooms
- Bedrooms: 4
- Bathrooms: 4
- Full bathrooms: 3
- 1/2 bathrooms: 1
Heating
- Natural Gas, Forced Air, 3+ Zoned Heat
Cooling
- Central Air, 3+ Zoned AC
Features
- Ceilings - 9Ft+ 1st Flr, Ceilings - 9Ft+ 2nd Flr
- Basement: Crawl Space
- Attic: Attic
Interior area
- Total structure area: 2,656
- Total interior livable area: 2,656 sqft
Property
Parking
- Total spaces: 2
- Parking features: Asphalt, Driveway
- Attached garage spaces: 2
- Has uncovered spaces: Yes
Features
- Stories: 3
- Exterior features: Balcony, Recreation Area
Lot
- Size: 871 Square Feet
Details
- Parcel number: 320060000000003401C1101
- Zoning description: Residential
Construction
Type & style
- Home type: Condo
- Property subtype: Condominium
- Attached to another structure: Yes
Condition
- Year built: 2021
Utilities & green energy
- Sewer: Public Sewer
Community & HOA
Community
- Security: Security System
- Subdivision: Heritage@Middletown
HOA
- Has HOA: Yes
- Services included: Common Area, Lawn Maintenance, Snow Removal
- HOA fee: $386 monthly
Location
- Region: Middletown
Financial & listing details
- Price per square foot: $301/sqft
- Tax assessed value: $710,400
- Annual tax amount: $11,686
- Date on market: 1/30/2025
- Inclusions: Washer, Window Treatments, Blinds/Shades, Dishwasher, Dryer, Microwave, Security System, Stove, Refrigerator
- Exclusions: The 4 chandeliers, freezer (garage), Red Bull refrigerator
Price history
| Date | Event | Price |
|---|---|---|
| 5/15/2025 | Sold | $800,000+0%$301/sqft |
Source:  MoreMLS #22502266 Report a problem MoreMLS #22502266 Report a problem | ||
| 2/8/2025 | Pending sale | $799,900$301/sqft |
Source: MoreMLS #22502266 Report a problem | ||
| 1/30/2025 | Listed for sale | $799,900$301/sqft |
Source: MoreMLS #22502266 Report a problem | ||
Public tax history
| Year | Property taxes | Tax assessment |
|---|---|---|
| 2025 | $12,222 +4.6% | $743,000 +4.6% |
| 2024 | $11,686 -4.7% | $710,400 +0.7% |
| 2023 | $12,256 +225.4% | $705,200 +252.6% |
| 2022 | $3,766 | $200,000 |
Find assessor info on the county website
Neighborhood: Red Hill
Nearby homes
- $785,0004 bd4 ba2.4k sqft1103 Arose Ln, Middletown, NJ 07748Sold

- $680,0004 bd4 ba2.2k sqft404 Arose Ln, Middletown, NJ 07748Sold
- $831,900-- bd-- ba2.6k sqft101 Arose Ln, Middletown, NJ 07748Off Market
- $684,700-- bd-- ba2.2k sqft903 Arose Ln, Middletown, NJ 07748Off Market
- $773,1003 bd3 ba2.5k sqft103 Arose Ln, Middletown, NJ 07748Off Market
- $341,300-- bd-- ba998 sqft633 Arose Ln, Middletown, NJ 07748Off Market
- $341,800-- bd-- ba998 sqft634 Arose Ln, Middletown, NJ 07748Off Market
- $294,000-- bd-- ba871 sqft635 Arose Ln, Middletown, NJ 07748Off Market
Nearby schools
GreatSchools rating
- 7/10Middletown Village Elementary SchoolGrades: PK-5Distance: 1.1 mi
- 7/10Thompson Middle SchoolGrades: 6-8Distance: 3.1 mi
- 5/10Middletown - North High SchoolGrades: 9-12Distance: 2 mi
Schools provided by the listing agent
- Elementary: Harmony
- Middle: Thorne
- High: Middle North
Source: MoreMLS. This data may not be complete. We recommend contacting the local school district to confirm school assignments for this home.
Get a cash offer in 3 minutes
Find out how much your home could sell for in as little as 3 minutes with a no-obligation cash offer.
Estimated market value
$861,700
Get a cash offer in 3 minutes
Find out how much your home could sell for in as little as 3 minutes with a no-obligation cash offer.
Estimated market value
$861,700
- New Jersey
- Monmouth County
- Middletown
- 07748
- Red Hill
- 1101 Arose Lane
Nearby cities
Nearby neighborhoods
Nearby zip codes
Other Middletown Topics
