Skip main navigation
Sold for $375,000
  • $375,000

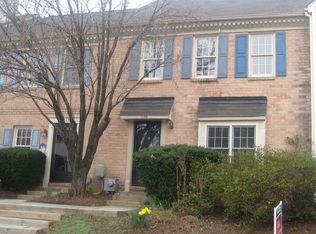
    1101 Asmore Way, Chester Springs, PA 19425

    2beds
    1,540sqft
    Townhouse
    Built in 1985
    799 Square Feet Lot
    $353,300 Zestimate®
    $244/sqft
    $2,309 Estimated rent

    Home value

    $353,300

    $336,000 - $371,000

    $2,309/mo

    Zestimate® history
    Loading
    Loading...

    Owner options

    List your home for rent

    $2,309/mo

    Rent Zestimate®

    Find your next renter with Zillow Rental Manager. Plus, with online applications, you can quickly screen prospective tenants – for free.

    Learn more

    $2,309/mo

    Rent Zestimate®

    Refinance and save

    $2,580/mo

    Est. payment

    Refinancing to a lower rate could help reduce your monthly payments and save thousands over the life of the loan.

    See today's rates

    $2,580/mo

    Est. payment

    Explore your selling options

    Work with a Zillow partner agent

    Leverage their expertise and Zillow's premium Showcase listings to get your home seen by more buyers.

    Get started

    List with your own agent

    Get your home in front of millions of buyers by listing it on Zillow.

    Learn how to do it

    Sell it yourself

    Take full control of how buyers see your home on Zillow by listing For Sale by Owner (FSBO).

    List your home

    What's special

    Large private deckFinished basementSliding doorEat-in kitchenGreat storageLoft with ceiling fanWelcoming foyer
    Welcome to this beautifully maintained 2-bedroom, 2 bath townhome with a finished basement in the sought-after Pickering Pointe community. From the moment you enter, you’ll appreciate the bright, open feel of the home, featuring a welcoming foyer that steps down into a spacious living room with vaulted ceilings, exposed beams, and an airy view to the loft above. Just off the living room, the eat-in kitchen offers plenty of space for meals and entertaining, with sliding doors that lead to a large private deck....perfect for morning coffee, outdoor dining, or relaxing at the end of the day with your favorite beverage. The main level also features a generously sized bedroom with a walk-in closet, an additional storage closet, and private access to the full hall bath. Convenient laundry hookups are available on both the first floor and the lower level where it is currently located. The finished basement expands the living space beautifully, offering recessed lighting, and plenty of room for a family room, home gym, playroom, or media space, while still providing unfinished storage space. Upstairs, the loft with ceiling fan makes an ideal home office, reading nook, or study area. A second spacious bedroom with a large organized closet and a full bath with ceramic tile complete the upper level. The home also offers several valuable updates, including an updated roof, updated electrical panel, and updated HVAC system, along with previously replaced windows, sliding door, water heater, appliances, flooring, paint, and bathroom improvements. With its flexible layout, great storage, private deck, and desirable Pickering Pointe location, this home is ready for its next owner to move right in and enjoy. Two assigned and dedicated parking spots complete this amazing home.

    Zillow last checked:

    Listing updated:

    Listed by:

    Deneen Sweeney 484-888-3177,

    Keller Williams Real Estate - West Chester,

    Listing Team: Ciprani Sweeney Team, Co-Listing Team: Ciprani Sweeney Team,Co-Listing Agent: Courtney Elizabeth Shafer 484-888-0469,

    Keller Williams Real Estate - West Chester

    Bought with:

    Kat Geralis, R3-0020328

    EXP Realty, LLC

    Ron Lample, RS0036765

    EXP Realty, LLC

    Source: Bright MLS,MLS#: PACT2130170MLS Logo

    Facts & features

    Interior

    Bedrooms & bathrooms
    • Bedrooms: 2
    • Bathrooms: 2
    • Full bathrooms: 2
    • Main level bathrooms: 1
    • Main level bedrooms: 1
    Basement
    • Description: Percent Finished: 60.0
    • Area: 0
    Heating
    • Heat Pump, Electric
    Cooling
    • Central Air, Electric
    Appliances
    • Included: Electric Water Heater
    Features
    • Basement: Full
    • Has fireplace: No
    Interior area
    • Total structure area: 1,540
    • Total interior livable area: 1,540 sqft
    • Finished area above ground: 1,540
    • Finished area below ground: 0

    Property

    Parking
    • Parking features: Assigned, Parking Lot
    • Details: Assigned Parking
    Accessibility
    • Accessibility features: None
    Features
    • Levels: Two
    • Stories: 2
    • Pool features: None
    Lot
    • Size: 799 Square Feet
    Details
    • Additional structures: Above Grade, Below Grade
    • Parcel number: 3301 0253
    • Zoning: R1
    • Special conditions: Standard

    Construction

    Type & style
    • Home type: Townhouse
    • Architectural style: Cape Cod
    • Property subtype: Townhouse
    Materials
    • Vinyl Siding, Aluminum Siding
    • Foundation: Block
    Condition
    • New construction: No
    • Year built: 1985

    Utilities & green energy

    • Electric: Circuit Breakers, 200+ Amp Service
    • Sewer: Public Sewer
    • Water: Public

    Community & HOA

    Community
    • Subdivision: Pickering Pointe
    HOA
    • Has HOA: Yes
    • HOA fee: $180 monthly
    • HOA name: PICKERING POINTE
    Location
    • Region: Chester Springs
    • Municipality: UWCHLAN TWP

    Financial & listing details

    • Price per square foot: $244/sqft
    • Tax assessed value: $105,230
    • Annual tax amount: $4,009
    • Date on market: 7/11/2026
    • Listing agreement: Exclusive Right To Sell
    • Listing terms: Cash,Conventional,FHA,VA Loan
    • Ownership: Fee Simple

    Price history

    DateEventPrice
    8/25/2026Sold$375,000+7.1%$244/sqft
    Source: Bright MLS #PACT2130170 Report a problem
    7/28/2026Pending sale$350,000$227/sqft
    Source: Bright MLS #PACT2130170 Report a problem
    7/13/2026Contingent$350,000$227/sqft
    Source: Bright MLS #PACT2130170 Report a problem
    7/11/2026Listed for sale$350,000+48.3%$227/sqft
    Source: Bright MLS #PACT2130170 Report a problem
    4/2/2019Sold$236,000+2.6%$153/sqft
    Source: Public Record Report a problem
    3/29/2019Listed for sale$230,000$149/sqft
    Source: RE/MAX Town & Country #PACT415170 Report a problem
    2/16/2019Pending sale$230,000$149/sqft
    Source: RE/MAX Town & Country #PACT415170 Report a problem
    2/13/2019Listed for sale$230,000+0.9%$149/sqft
    Source: RE/MAX Town & Country #PACT415170 Report a problem
    9/27/2005Sold$227,900+56.1%$148/sqft
    Source: Public Record Report a problem
    7/5/2002Sold$146,000+29.7%$95/sqft
    Source: Public Record Report a problem
    11/5/1999Sold$112,610$73/sqft
    Source: Public Record Report a problem

    Public tax history

    YearProperty taxesTax assessment
    2026$4,009 +4.9%$105,230
    2025$3,821 +2.6%$105,230
    2024$3,723 +3.4%$105,230
    2023$3,602 +3%$105,230
    2022$3,497 +2.6%$105,230
    2021$3,409 +191.4%$105,230
    2020$1,170 -64.9%$105,230
    2019$3,333 $105,230
    2018$3,333 +9899.2%$105,230
    2017$33 -98.9%$105,230
    2016$3,026 $105,230
    2015$3,026 $105,230
    2014$3,026 $105,230
    2013-- $105,230
    2012-- $105,230
    2011-- $105,230
    2010-- $105,230
    2009-- $105,230
    2008-- $105,230
    2007-- $105,230
    2006-- $105,230
    2005-- $105,230
    2004-- $105,230
    2003-- $105,230
    2000-- $105,230
    Find assessor info on the county website

    Neighborhood: 19425

    Nearby schools

    GreatSchools rating
    Schools provided by the listing agent
    • High: Dhs East
    • District: Downingtown Area

    Source: Bright MLS. This data may not be complete. We recommend contacting the local school district to confirm school assignments for this home.

    Get a cash offer in 3 minutes
    Find out how much your home could sell for in as little as 3 minutes with a no-obligation cash offer.
    Estimated market value
    $353,300
    Get a cash offer in 3 minutes
    Find out how much your home could sell for in as little as 3 minutes with a no-obligation cash offer.
    Estimated market value
    $353,300