Timeless architecture & a floorplan designed for comfortable living—welcome to 1101 Balfour Drive, a Bent Creek classic. Built in 1985 & lovingly maintained, this residence offers the character of an established neighborhood paired with a layout that feels just as livable today as the day it was built. A spacious main living room welcomes you with soaring ceilings, a double-sided fireplace, & ample room for both everyday living and entertaining. Just beyond, a second den with a wet bar creates the perfect spot on game days. The open flow between living areas, dining, & kitchen makes this home versatile and inviting. The private primary suite is a retreat of its own, thoughtfully designed with separate closets & dual vanities, giving everyone plenty of personal space. The spacious bedroom easily accommodates a sitting area, & the ensuite bath offers a classic layout that is ready for a personal touch. Secondary bedrooms are generously sized and can serve as guest rooms, home offices, or creative spaces. Outdoors, the home is surrounded by beautifully landscaped front & back yards, offering both curb appeal & private enjoyment. Mature trees & established plantings frame the property, creating a lush backdrop for outdoor living. The sunroom provides a special place to enjoy it all year-round— it seamlessly connects the indoors with the beauty of the outdoors. This traditional home gives buyers the rare opportunity to embrace its vintage charm or update to their personal taste. Located in the established Bent Creek neighborhood, you’ll appreciate the quiet streets, sense of community, and proximity to local parks, schools, & shopping. Just minutes from Joe Pool Lake and Cedar Hill State Park, outdoor recreation is always within reach, while quick highway access makes commuting into Dallas seamless. Whether you’re looking for a home with character, room to grow, or simply a well-kept original ready for your updates, 1101 Balfour offers it all.
Sold
Price Unknown
1101 Balfour Dr, Cedar Hill, TX 75104
3beds
2,470sqft
Single Family Residence
Built in 1985
0.3 Acres Lot
$386,900 Zestimate®
$--/sqft
$2,564 Estimated rent
Home value
$386,900
$352,000 - $426,000
$2,564/mo
Zestimate® history
Owner options
List your home for rent
$2,564/mo
Rent Zestimate®
Find your next renter with Zillow Rental Manager. Plus, with online applications, you can quickly screen prospective tenants – for free.
$2,564/mo
Rent Zestimate®
Refinance and save
$450/mo
Est. payment
Refinancing to a lower rate could help reduce your monthly payments and save thousands over the life of the loan.
$450/mo
Est. payment
Explore your selling options
Work with a Zillow partner agent
Leverage their expertise and Zillow's premium Showcase listings to get your home seen by more buyers.
Get startedList with your own agent
Get your home in front of millions of buyers by listing it on Zillow.
Learn how to do itSell it yourself
Take full control of how buyers see your home on Zillow by listing For Sale by Owner (FSBO).
List your homeWhat's special
Double-sided fireplaceSpacious bedroomWet barSeparate closetsSoaring ceilingsSitting areaMature trees
Zillow last checked:
Listing updated:
Listed by:
Meridith Brewer 0568537,
Christie's Lone Star 214-821-3336
Bought with:
Non-NTREIS MLS Licensee
NON MLS
Source: NTREIS,MLS#: 21051579
Facts & features
Interior
Bedrooms & bathrooms
- Bedrooms: 3
- Bathrooms: 3
- Full bathrooms: 2
- 1/2 bathrooms: 1
Primary bedroom
- Features: Dual Sinks, Double Vanity, En Suite Bathroom, Garden Tub/Roman Tub, Separate Shower, Walk-In Closet(s)
- Level: First
- Dimensions: 18 x 13
Bedroom
- Level: First
- Dimensions: 13 x 11
Bedroom
- Level: First
- Dimensions: 14 x 11
Den
- Features: Fireplace
- Level: First
- Dimensions: 16 x 16
Dining room
- Level: First
- Dimensions: 10 x 11
Kitchen
- Features: Breakfast Bar, Built-in Features, Eat-in Kitchen, Solid Surface Counters
- Level: First
- Dimensions: 9 x 11
Living room
- Features: Ceiling Fan(s), Fireplace
- Level: First
- Dimensions: 19 x 21
Utility room
- Features: Built-in Features
- Level: First
- Dimensions: 11 x 6
Heating
- Central
Cooling
- Central Air, Ceiling Fan(s)
Appliances
- Included: Some Gas Appliances, Double Oven, Dishwasher, Gas Cooktop, Disposal, Plumbed For Gas
Features
- Wet Bar, Chandelier, Double Vanity, Eat-in Kitchen, Paneling/Wainscoting
- Flooring: Ceramic Tile, Laminate
- Windows: Window Coverings
- Has basement: No
- Number of fireplaces: 1
- Fireplace features: Double Sided, Family Room, Raised Hearth, See Through
Interior area
- Total interior livable area: 2,470 sqft
Property
Parking
- Total spaces: 2
- Parking features: Drive Through, Door-Single, Garage, Garage Door Opener, Garage Faces Side
- Attached garage spaces: 2
Features
- Levels: One
- Stories: 1
- Patio & porch: Covered
- Pool features: None
- Fencing: Privacy,Wood
Lot
- Size: 0.3 Acres
- Features: Landscaped
- Residential vegetation: Grassed
Details
- Parcel number: 16004550030030000
Construction
Type & style
- Home type: SingleFamily
- Architectural style: Traditional,Detached
- Property subtype: Single Family Residence
Materials
- Brick, Frame
- Foundation: Slab
- Roof: Composition
Condition
- Year built: 1985
Utilities & green energy
- Sewer: Public Sewer
- Water: Public
- Utilities for property: Cable Available, Electricity Connected, Natural Gas Available, Sewer Available, Separate Meters, Water Available
Community & HOA
Community
- Features: Curbs
- Subdivision: Bent Crk Rep
HOA
- Has HOA: Yes
- Services included: Association Management, Maintenance Grounds
- HOA fee: $450 annually
- HOA name: Goodwin and Co.
- HOA phone: 214-445-2762
Location
- Region: Cedar Hill
Financial & listing details
- Tax assessed value: $434,010
- Annual tax amount: $9,971
- Date on market: 9/4/2025
- Cumulative days on market: 13 days
- Listing terms: Conventional,FHA,See Agent,Texas Vet,VA Loan
- Electric utility on property: Yes
Price history
| Date | Event | Price |
|---|---|---|
| 10/17/2025 | Sold | -- |
Source: NTREIS #21051579 Report a problem | ||
| 9/25/2025 | Pending sale | $399,000$162/sqft |
Source: NTREIS #21051579 Report a problem | ||
| 9/19/2025 | Contingent | $399,000$162/sqft |
Source: NTREIS #21051579 Report a problem | ||
| 9/4/2025 | Listed for sale | $399,000+62.9%$162/sqft |
Source: NTREIS #21051579 Report a problem | ||
| 8/5/2016 | Sold | -- |
Source: Agent Provided Report a problem | ||
| 6/27/2016 | Pending sale | $245,000$99/sqft |
Source: Texas Premier Realty #13402667 Report a problem | ||
| 6/23/2016 | Listed for sale | $245,000$99/sqft |
Source: Texas Premier Realty #13402667 Report a problem | ||
| 6/20/2016 | Pending sale | $245,000$99/sqft |
Source: Texas Premier Realty #13402667 Report a problem | ||
| 6/17/2016 | Listed for sale | $245,000$99/sqft |
Source: Texas Premier Realty #13402667 Report a problem | ||
Public tax history
| Year | Property taxes | Tax assessment |
|---|---|---|
| 2025 | -- | $434,010 |
| 2024 | -- | $434,010 +10.4% |
| 2023 | -- | $393,020 |
| 2022 | -- | $393,020 +23.7% |
| 2021 | -- | $317,640 +12.9% |
| 2020 | -- | $281,330 +5.1% |
| 2019 | -- | $267,770 +13.3% |
| 2018 | -- | $236,430 |
| 2017 | -- | $236,430 +16.1% |
| 2016 | $5,843 +3.3% | $203,610 +4% |
| 2015 | $5,654 | $195,800 |
| 2014 | $5,654 | $195,800 |
| 2013 | -- | -- |
| 2012 | -- | -- |
| 2011 | -- | -- |
| 2010 | -- | -- |
| 2009 | -- | -- |
| 2008 | -- | -- |
| 2007 | -- | -- |
| 2005 | -- | -- |
| 2004 | -- | -- |
| 2003 | -- | -- |
| 2002 | -- | -- |
| 2001 | -- | -- |
Find assessor info on the county website
Neighborhood: 75104
Nearby homes
- $345,8004 bd2 ba2.8k sqft1031 Balfour Dr, Cedar Hill, TX 75104Off Market
- $362,3003 bd2 ba2k sqft1111 Balfour Dr, Cedar Hill, TX 75104Off Market
- $363,1003 bd3 ba2.3k sqft1100 Nottingham Dr, Cedar Hill, TX 75104Off Market
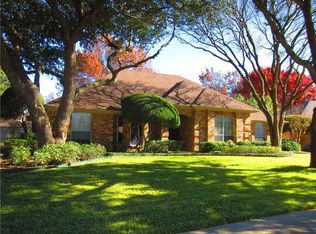
- $357,3003 bd3 ba2.5k sqft1110 Nottingham Dr, Cedar Hill, TX 75104Off Market
- $390,4004 bd2 ba2.8k sqft1121 Balfour Dr, Cedar Hill, TX 75104Off Market
- $333,1003 bd2 ba2k sqft1090 Nottingham Dr, Cedar Hill, TX 75104Off Market
- $346,3003 bd2 ba2.2k sqft1021 Balfour Dr, Cedar Hill, TX 75104Off Market
- $364,1003 bd3 ba2.4k sqft1120 Nottingham Dr, Cedar Hill, TX 75104Off Market
Nearby schools
GreatSchools rating
- NABray Elementary SchoolGrades: PK-5Distance: 1.5 mi
- 4/10Bessie Coleman Middle SchoolGrades: 6-8Distance: 1.4 mi
- 2/10Cedar Hill High SchoolGrades: 9-12Distance: 1.9 mi
Schools provided by the listing agent
- Elementary: Highpointe
- Middle: Besse Coleman
- High: Cedar Hill
- District: Cedar Hill ISD
Source: NTREIS. This data may not be complete. We recommend contacting the local school district to confirm school assignments for this home.
Get a cash offer in 3 minutes
Find out how much your home could sell for in as little as 3 minutes with a no-obligation cash offer.
Estimated market value
$386,900
Get a cash offer in 3 minutes
Find out how much your home could sell for in as little as 3 minutes with a no-obligation cash offer.
Estimated market value
$386,900
- Texas
- Dallas County
- Cedar Hill
- 75104
- 1101 Balfour Dr
Nearby cities
Nearby neighborhoods
Nearby zip codes
Other Cedar Hill Topics
