Eight private acres in Readington Township frame this extensively renovated home, offering single-level living and sweeping pastoral views to rolling, wooded hills. Hardwood floors and abundant natural light run throughout. More than $200,000 has been invested in renovations and property improvements since 2011, including extensive renovations completed primarily in 2011 and 2012. The renovated kitchen opens to the main living areas, for easy living and entertaining. All bathrooms were renovated. The large, well-proportioned bedrooms include a reconfigured and modernized primary suite with a walk-in closet, enlarged windows, and a primary bath with radiant-heated flooring. A walk-up attic provides storage, while the basement offers flexibility for a recreation room, gym, workshop, or storage. Improvements include Andersen 200 Series replacement windows throughout the main house, a roof replaced in 2019, a new septic system installed about six years ago, central air, natural gas, two-zone heating, and a whole-house Generac generator. Outside, a spacious composite rear deck is ideal for dining and entertaining. The acreage offers room for gardens, trails, recreation, or enjoying the views, open skies, and privacy of the country setting.
Under contract
$799,000
1101 Barley Sheaf Rd, Readington Twp., NJ 08822
3beds
--sqft
Single Family Residence
Built in 1975
8 Acres Lot
$813,400 Zestimate®
$--/sqft
$-- HOA
What's special
- 52 days
- 346
- 20
Likely to sell faster than
Zillow last checked:
Listing updated:
Listed by:
Mary Malone 908-797-6090,
Coldwell Banker Realty,
Jessica Mcgourty
Source: GSMLS,MLS#: 4043567
Facts & features
Interior
Bedrooms & bathrooms
- Bedrooms: 3
- Bathrooms: 3
- Full bathrooms: 2
- 1/2 bathrooms: 1
Primary bedroom
- Description: Full Bath, Sitting Room, Walk-In Closet
Bedroom 1
- Level: First
- Area: 340
- Dimensions: 17 x 20
Bedroom 2
- Level: First
- Area: 234
- Dimensions: 18 x 13
Bedroom 3
- Level: First
- Area: 168
- Dimensions: 14 x 12
Primary bathroom
- Features: Bidet
Dining room
- Features: Formal Dining Room
- Level: First
- Area: 198
- Dimensions: 18 x 11
Kitchen
- Features: Kitchen Island, Eat-in Kitchen, Pantry
- Level: First
- Area: 220
- Dimensions: 20 x 11
Living room
- Level: First
- Area: 384
- Dimensions: 24 x 16
Heating
- 1 Unit, Baseboard - Hotwater, Natural Gas
Cooling
- Central Air
Appliances
- Included: Carbon Monoxide Detector, Dishwasher, Dryer, Microwave, Range/Oven-Electric, Refrigerator, Washer
- Laundry: Laundry Room, Level 1
Features
- Flooring: Laminate, Wood
- Basement: Yes,Unfinished
- Number of fireplaces: 1
- Fireplace features: Living Room, Wood Burning
Property
Parking
- Total spaces: 4
- Parking features: Asphalt, Attached Garage
- Attached garage spaces: 2
- Uncovered spaces: 4
Features
- Patio & porch: Deck
- Has spa: Yes
- Spa features: Bath
Lot
- Size: 8 Acres
- Dimensions: 8.00 AC
- Features: Irregular Lot, Wooded
Details
- Parcel number: 1922000740000000370003
- Zoning description: RES
Construction
Type & style
- Home type: SingleFamily
- Architectural style: Ranch
- Property subtype: Single Family Residence
Materials
- Vinyl Siding
- Roof: Asphalt Shingle
Condition
- Year built: 1975
Utilities & green energy
- Gas: Gas-Natural
- Sewer: Septic Tank
- Water: Well
- Utilities for property: Electricity Connected, Natural Gas Connected, Cable Available, Garbage Extra Charge
Community & HOA
Community
- Security: Carbon Monoxide Detector
Location
- Region: Flemington
Financial & listing details
- Tax assessed value: $399,800
- Annual tax amount: $11,186
- Date on market: 8/1/2026
- Ownership type: Fee Simple
- Electric utility on property: Yes
Estimated market value
$813,400
$773,000 - $854,000
$3,597/mo
Price history
| Date | Event | Price |
|---|---|---|
| 8/18/2026 | Pending sale | $799,000 |
Source:  GSMLS #4043567 Report a problem GSMLS #4043567 Report a problem | ||
| 8/1/2026 | Listed for sale | $799,000+135% |
Source: GSMLS #4043567 Report a problem | ||
| 3/30/2011 | Sold | $340,000-14.8% |
Source: Agent Provided Report a problem | ||
| 12/4/2010 | Listing removed | $399,000-11.1% |
Source: RE/MAX Results Realty #2742095 Report a problem | ||
| 6/17/2010 | Price change | $449,000-6.4% |
Source: RE/MAX Results Realty #2742095 Report a problem | ||
| 5/13/2010 | Price change | $479,500-4% |
Source: RE/MAX Results Realty #2742095 Report a problem | ||
| 4/23/2010 | Listed for sale | $499,500+46.9% |
Source: RE/MAX Results Realty #2742095 Report a problem | ||
| 3/30/2010 | Sold | $340,000-41.3% |
Source: Agent Provided Report a problem | ||
| 3/25/2010 | Listed for sale | $579,000 |
Source: RE/MAX Results Realty #2742095 Report a problem | ||
Public tax history
| Year | Property taxes | Tax assessment |
|---|---|---|
| 2025 | $10,479 | $399,800 |
| 2024 | $10,479 +9.4% | $399,800 |
| 2023 | $9,579 -2.1% | $399,800 |
| 2022 | $9,783 +2.1% | $399,800 |
| 2021 | $9,579 +1.9% | $399,800 +26.9% |
| 2020 | $9,396 +1.6% | $315,000 |
| 2019 | $9,248 +2.4% | $315,000 |
| 2018 | $9,034 +2.4% | $315,000 |
| 2017 | $8,820 +1.6% | $315,000 |
| 2016 | $8,678 +1.2% | $315,000 |
| 2015 | $8,571 +5.5% | $315,000 +5.8% |
| 2014 | $8,124 -12.8% | $297,700 |
| 2013 | $9,314 -24% | $297,700 -14.7% |
| 2012 | $12,257 +2.7% | $349,100 -25.4% |
| 2011 | $11,934 +1.4% | $467,900 |
| 2010 | $11,775 +2% | $467,900 |
| 2009 | $11,546 +1.3% | $467,900 |
| 2008 | $11,401 +4.7% | $467,900 |
| 2007 | $10,886 | $467,900 |
| 2006 | -- | $467,900 |
| 2005 | -- | $467,900 |
| 2004 | -- | $467,900 |
| 2003 | -- | $467,900 +24.7% |
| 2002 | -- | $375,300 |
| 2001 | -- | $375,300 |
Find assessor info on the county website
Monthly payment
Est. payment
Payment breakdown
Explore the cost of this home by adjusting the details. Changes won't be saved.Climate risks
Neighborhood: 08822
Nearby schools
Schools provided by the listing agent
- Middle: Readington
- High: Huntcentrl
Source: GSMLS. This data may not be complete. We recommend contacting the local school district to confirm school assignments for this home.
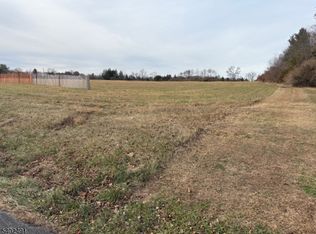
Similar homes
- $850,0004 bd3 ba3.2k sqft120 Old Clinton Rd, Flemington, NJ 08822For Sale

 MLS ID #2770534M, ALEX MONACO. All Jersey MLS
 - $810,0004 bd3 ba3.2k sqft42 Copper Penny Rd, Raritan Twp., NJ 08822For Sale
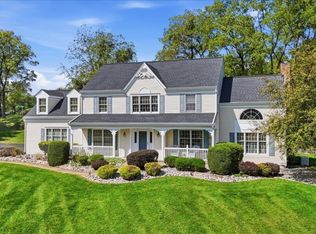 MLS ID #4051795, Eileen Recame, Weichert Realtors. GSMLS
 - $799,0004 bd3 ba-- sqft223 State Route 12, Raritan Twp., NJ 08822For Sale
 MLS ID #4044576, Connie Manailovich, Coldwell Banker Realty. GSMLS
 - $774,9004 bd3 ba2.1k sqft1 Oak Grove Rd, Raritan Twp., NJ 08822For Sale
 MLS ID #4035360, Darlene Schror, Redfin Corporation. GSMLS
