MOTIVATED SELLERS!! Welcome to your dream home in the highly sought-after Spring Creek Subdivision! This stunning property offers everything you’ve been looking for and more. From the moment you walk through the door, you’ll be captivated by the spacious open-concept layout, perfect for both comfortable living and stylish entertaining. The heart of the home is the gorgeous kitchen—a true chef’s delight, with newly installed microwave! Featuring tall ceilings, beautiful brick accents, sleek granite countertops, and plenty of cabinet space, this kitchen is designed to impress. Masterbedroom is remote with new tiled flooring! Step outside to your oversized backyard, offering endless possibilities! Imagine weekend BBQs, cozy evenings under the stars, or even space to add your dream pool, this backyard is made for memories.
Located in the top-rated Haughton school district, this home combines style, space, and location in one perfect package. Don’t miss your chance to own this beautiful gem in one of the area’s most desirable neighborhoods. Schedule your private showing today and fall in love with everything this home has to offer!
Sold
Price Unknown
1101 Bear Creek Dr, Haughton, LA 71037
4beds
1,623sqft
Single Family Residence
Built in 2010
0.38 Acres Lot
$265,000 Zestimate®
$--/sqft
$1,787 Estimated rent
Home value
$265,000
$233,000 - $299,000
$1,787/mo
Zestimate® history
Owner options
List your home for rent
$1,787/mo
Rent Zestimate®
Find your next renter with Zillow Rental Manager. Plus, with online applications, you can quickly screen prospective tenants – for free.
$1,787/mo
Rent Zestimate®
Refinance and save
$250/mo
Est. payment
Refinancing to a lower rate could help reduce your monthly payments and save thousands over the life of the loan.
$250/mo
Est. payment
Explore your selling options
Work with a Zillow partner agent
Leverage their expertise and Zillow's premium Showcase listings to get your home seen by more buyers.
Get startedList with your own agent
Get your home in front of millions of buyers by listing it on Zillow.
Learn how to do itSell it yourself
Take full control of how buyers see your home on Zillow by listing For Sale by Owner (FSBO).
List your homeWhat's special
Oversized backyardNewly installed microwaveSleek granite countertopsSpacious open-concept layoutWeekend bbqsGorgeous kitchenPlenty of cabinet space
Zillow last checked:
Listing updated:
Listed by:
Brenda Plater 0995707150 318-233-1045,
Pinnacle Realty Advisors 318-233-1045
Bought with:
Brenda Plater, 0995707150
Pinnacle Realty Advisors
Source: NTREIS,MLS#: 20970559
Facts & features
Interior
Bedrooms & bathrooms
- Bedrooms: 4
- Bathrooms: 2
- Full bathrooms: 2
Primary bedroom
- Level: First
- Dimensions: 0 x 0
Living room
- Level: First
- Dimensions: 0 x 0
Appliances
- Included: Dishwasher, Disposal
- Laundry: Electric Dryer Hookup
Features
- Double Vanity, Eat-in Kitchen, Granite Counters, High Speed Internet, Open Floorplan, Pantry, Smart Home, Cable TV, Walk-In Closet(s)
- Flooring: Ceramic Tile, Hardwood
- Has basement: No
- Number of fireplaces: 1
- Fireplace features: Living Room
Interior area
- Total interior livable area: 1,623 sqft
Property
Parking
- Total spaces: 4
- Parking features: Garage Faces Side
- Attached garage spaces: 2
- Carport spaces: 2
Features
- Levels: One
- Stories: 1
- Pool features: None
Lot
- Size: 0.38 Acres
Details
- Parcel number: 168243
Construction
Type & style
- Home type: SingleFamily
- Architectural style: Detached
- Property subtype: Single Family Residence
Materials
- Foundation: Slab
Condition
- Year built: 2010
Utilities & green energy
- Water: Public
- Utilities for property: Electricity Available, Water Available, Cable Available
Community & HOA
Community
- Security: Security System
- Subdivision: Spring Creek Sub
HOA
- Has HOA: Yes
- Amenities included: Maintenance Front Yard
- Services included: Maintenance Grounds
- HOA fee: $250 annually
- HOA name: Spring Creek Home Owners Assc
- HOA phone: 318-458-4809
Location
- Region: Haughton
Financial & listing details
- Annual tax amount: $1,656
- Date on market: 6/20/2025
- Cumulative days on market: 79 days
- Exclusions: Refrigerator
Price history
| Date | Event | Price |
|---|---|---|
| 10/17/2025 | Sold | -- |
Source: NTREIS #20970559 Report a problem | ||
| 9/17/2025 | Pending sale | $265,000$163/sqft |
Source: NTREIS #20970559 Report a problem | ||
| 9/10/2025 | Listed for sale | $265,000$163/sqft |
Source: NTREIS #20970559 Report a problem | ||
| 8/30/2025 | Pending sale | $265,000$163/sqft |
Source: NTREIS #20970559 Report a problem | ||
| 8/25/2025 | Price change | $265,000-1.9%$163/sqft |
Source: NTREIS #20970559 Report a problem | ||
| 8/8/2025 | Price change | $270,000-3.6%$166/sqft |
Source: NTREIS #20970559 Report a problem | ||
| 7/4/2025 | Price change | $280,000-3.4%$173/sqft |
Source: NTREIS #20970559 Report a problem | ||
| 6/20/2025 | Listed for sale | $289,900$179/sqft |
Source: NTREIS #20970559 Report a problem | ||
Public tax history
Tax history is unavailable.
Neighborhood: 71037
Nearby homes
- $296,0004 bd2 ba1.6k sqft1101 Bear Crk, Haughton, LA 71037Off Market
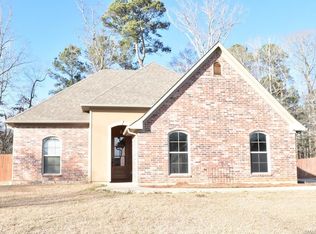
- $317,0003 bd2 ba1.6k sqft1103 Bear Creek Dr, Haughton, LA 71037Off Market
- $289,6003 bd2 ba1.5k sqft1100 Bear Creek Dr, Haughton, LA 71037Off Market

- $332,8004 bd3 ba1.9k sqft1105 Bear Creek Dr, Haughton, LA 71037Off Market

- $--2.94 Acres0 Spring Creek Rd, Haughton, LA 71037Sold
- $340,5731 Acres403 Spring Creek Rd, Haughton, LA 71037Off Market
- $--3 bd3 ba1.8k sqft1200 Dry Crk, Haughton, LA 71037Sold
- $275,3003 bd2 ba1.5k sqft1107 Bear Crk, Haughton, LA 71037Off Market
Nearby schools
GreatSchools rating
- 9/10Haughton Elementary SchoolGrades: PK-5Distance: 1.5 mi
- 7/10Haughton High SchoolGrades: 8-12Distance: 3.2 mi
- 7/10Haughton Middle SchoolGrades: 6-8Distance: 3.4 mi
Schools provided by the listing agent
- District: Bossier PSB
Source: NTREIS. This data may not be complete. We recommend contacting the local school district to confirm school assignments for this home.
Sell for more on Zillow
Get a Zillow Showcase℠ listing at no additional cost and you could sell for .
$265,000
2% more
+$5,300
With Zillow Showcase(estimated)
$270,300
- Louisiana
- Bossier Parish
- Haughton
- 71037
- 1101 Bear Creek Dr
Nearby cities
Nearby zip codes
Other Haughton Topics
