Skip main navigation
For sale
  • Price cut: $10K (7/12)
    $155,000

    1101 Bellaire Street #101, Denver, CO 80220

    1beds
    497sqft
    : 
    Loading
    Get pre-qualified
    Condominium
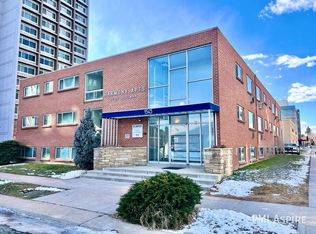
    Built in 1951
    -- sqft lot
    $152,500 Zestimate®
    $312/sqft
    $462/mo HOA

    What's special

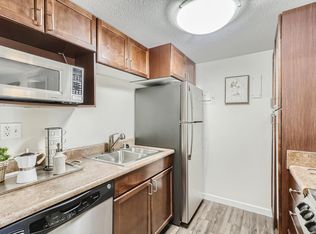
    Modern charm meets great location! Fall in love with this newly renovated and remodeled main-floor condo, offering the perfect blend of style and city convenience. Step inside to discover an open interior boasting brand-new paint, real hardwood and new vinyl plank flooring. Featuring a beautifully updated kitchen complete with new quartz countertops and appliances, transitioning into an a spacious living room with a built in window AC. The bathroom has been completely remodeled with sophisticated, modern finishes. Storage is never an issue here, thanks to the impressive amount of closet space- 4 closets! Enjoy effortless living with a reserved parking space and an HOA fee that uniquely includes all utilities. Situated in a dream location just steps from Trader Joe's and the vibrant, trendy 9+CO district—enjoy the best shopping and dining mere steps away. Truly a turnkey gem!
    38 days
    |
    132
    |
    4
    |

    Zillow last checked:

    Listing updated:

    Listed by:

    Brent Crawford brent4re@gmail.com,

    Century 21 Signature Realty North, Inc.

    Source: REcolorado as distributed by MLS GRID,MLS#: 3154003MLS Logo

    Loading...

      Facts & features

      Interior

      Bedrooms & bathrooms
      • Bedrooms: 1
      • Bathrooms: 1
      • Full bathrooms: 1
      • Main level bathrooms: 1
      • Main level bedrooms: 1
      Bedroom
      • Description: Dual Closets, Nook For A Desk, And Newly Repainted
      • Features: Primary Suite
      • Level: Main
      Bathroom
      • Description: Newly Remodeled!
      • Features: Primary Suite
      • Level: Main
      Bonus room
      • Description: Lots Of Closets!! 4 Closets In Unit
      • Level: Main
      Kitchen
      • Description: New Quartz Counters And Newer Appliances
      • Level: Main
      Living room
      • Description: Spacious Living Room- Newly Repainted And A Window Ac
      • Level: Main
      Heating
      • Hot Water
      Cooling
      • Air Conditioning-Room
      Appliances
      • Included: Dishwasher, Disposal, Oven, Range, Refrigerator
      Features
      • Entrance Foyer, No Stairs, Quartz Counters
      • Flooring: Vinyl, Wood
      • Has basement: No
      • Common walls with other units/homes: End Unit,1 Common Wall
      Interior area
      • Total structure area: 497
      • Total interior livable area: 497 sqft
      • Finished area above ground: 497

      Property

      Parking
      • Total spaces: 1
      • Details: Reserved Spaces: 1
      Features
      • Levels: One
      • Stories: 1
      Details
      • Parcel number: 606227019
      • Zoning: G-MU-5
      • Special conditions: Standard

      Construction

      Type & style
      • Home type: Condo
      • Architectural style: Mid-Century Modern
      • Property subtype: Condominium
      • Attached to another structure: Yes
      Materials
      • Brick
      • Roof: Unknown
      Condition
      • Updated/Remodeled
      • Year built: 1951

      Utilities & green energy

      • Sewer: Public Sewer
      • Water: Public
      • Utilities for property: Cable Available, Electricity Connected, Natural Gas Connected

      Community & HOA

      Community
      • Subdivision: Hale
      HOA
      • Has HOA: Yes
      • Amenities included: Coin Laundry, Parking
      • Services included: Reserve Fund, Electricity, Gas, Heat, Insurance, Maintenance Grounds, Maintenance Structure, Recycling, Sewer, Trash, Water
      • HOA fee: $462 monthly
      • HOA name: Real Management LLC
      • HOA phone: 866-473-2573
      Location
      • Region: Denver

      Financial & listing details

      • Price per square foot: $312/sqft
      • Annual tax amount: $832
      • Date on market: 6/5/2026
      • Listing terms: 1031 Exchange,Cash,Conventional
      • Exclusions: None
      • Ownership: Corporation/Trust
      • Electric utility on property: Yes

        Estimated market value

        $152,500

        $145,000 - $160,000

        $1,126/mo

        Price history

        DateEventPrice
        7/12/2026Price change$155,000-6.1%$312/sqft
        Source: REcolorado as distributed by MLS GRID #3154003 Report a problem
        6/26/2026Price change$165,000-5.7%$332/sqft
        Source: REcolorado as distributed by MLS GRID #3154003 Report a problem
        6/5/2026Listed for sale$175,000$352/sqft
        Source: REcolorado as distributed by MLS GRID #3154003 Report a problem
        2/13/2024Listing removed--
        Source: Zillow Rentals Report a problem
        11/26/2023Price change$1,375-5.2%$3/sqft
        Source: Zillow Rentals Report a problem
        11/15/2023Listed for rent$1,450$3/sqft
        Source: Zillow Rentals Report a problem

        Public tax history

        Tax history is unavailable.

        Monthly payment

        Est. payment

        Payment breakdown

        Explore the cost of this home by adjusting the details. Changes won't be saved.
        All calculations are estimates and provided by Zillow, Inc. for informational purposes only. Actual amounts may vary.
        HOA fees may include property taxes on listings classified as Co-Ops. Contact the listing agent and/or owner for fee details.
        Mortgage interest rates are dependent on a number of factors, including credit score, down payment, and repayment length. Interest rate data provided by Zillow Group Marketplace, Inc. as of 1/1/1970 from various mortgage lenders with which we have lead or other similar arrangements; the Estimated Payment is an average of those rates.
        See how much you could borrow to make a competitive offer.

        Climate risks

        Neighborhood: Hale

        Getting around

        67 / 100
        Somewhat Walkable
        51 / 100
        Good Transit
        82 / 100
        Very Bikeable

        Nearby schools

        GreatSchools rating
        Schools provided by the listing agent
        • Elementary: Palmer
        • Middle: Hill
        • High: East
        • District: Denver 1

        Source: REcolorado as distributed by MLS GRID. This data may not be complete. We recommend contacting the local school district to confirm school assignments for this home.

        A local agent can set up tours, give advice and negotiate with sellers.

        Browse local experts

        Similar homes