MULTIPLE OFFERS RECEIVED. BEST & FINAL DEADLINE MONDAY 8/11, 5 PM. Some homes just have it: timeless charm; warm character; and all the “they don’t make them like this anymore” details. Welcome to 1101 Belmont Avenue, a deceptively spacious 4-bedroom, 2-bath Craftsman-style home in the heart of Haddon Township. From the curb, it’s oh-so-charming. And when you step inside, you'll be surprised by just how much space this home offers. You're first greeted by a cozy open porch with a wood-paneled ceiling, leading into a generous living room with fireplace, 9-foot ceilings, hardwood floors, and intricate woodwork on the windows, trim, and stairwell. The formal dining room with bay window, flows seamlessly into the kitchen. And just off the kitchen is a light-filled family room framed by rich wood beams and surrounded by windows. The first floor includes two quaint bedrooms and a full bathroom that keeps its nostalgic aesthetic while offering modern comfort. You have to check out the apricot tile with black details - and that pedestal sink! Oh my! Upstairs, you’ll find a third bedroom and extra closet storage before discovering a true gem: the primary suite. It features high ceilings, walk-in closets, and a bonus room, ideal for an office, nursery, or creative studio... morning yoga routine anyone? And it even has a private front balcony. The ensuite bathroom is oversized with a soaking tub and separate shower. Outside, the fenced-in backyard offers even more opportunity. Plus a massive 2-car detached garage with electric and cable, with even more potential for an external home office or workout space. And just mere minutes to highlights like Collingswood Farmers Market, Newton Lake Park, and the convenience of the Patco speed line. If you’re looking for a home that’s anything but ordinary - with heart, soul, and room to grow - 1101 Belmont Ave is ready for its spotlight.
Sold for $610,000
$610,000
1101 Belmont Ave, Haddon Township, NJ 08108
4beds
1,856sqft
Single Family Residence
Built in 1920
7,405 Square Feet Lot
$638,800 Zestimate®
$329/sqft
$3,401 Estimated rent
Home value
$638,800
$556,000 - $728,000
$3,401/mo
Zestimate® history
Owner options
List your home for rent
$3,401/mo
Rent Zestimate®
Find your next renter with Zillow Rental Manager. Plus, with online applications, you can quickly screen prospective tenants – for free.
$3,401/mo
Rent Zestimate®
Refinance and save
$4,477/mo
Est. payment
Refinancing to a lower rate could help reduce your monthly payments and save thousands over the life of the loan.
$4,477/mo
Est. payment
Explore your selling options
Work with a Zillow partner agent
Leverage their expertise and Zillow's premium Showcase listings to get your home seen by more buyers.
Get startedList with your own agent
Get your home in front of millions of buyers by listing it on Zillow.
Learn how to do itSell it yourself
Take full control of how buyers see your home on Zillow by listing For Sale by Owner (FSBO).
List your homeWhat's special
Private front balconyHigh ceilingsIntricate woodworkBay windowEnsuite bathroomHardwood floorsQuaint bedrooms
Zillow last checked:
Listing updated:
Listed by:
Jeremiah F Kobelka 609-251-4888,
Real Broker, LLC,
Listing Team: The Jfkliving Team, Co-Listing Team: The Jfkliving Team,Co-Listing Agent: Philip Andrew Haxby-Thompson 609-739-8314,
Real Broker, LLC
Bought with:
Jeremiah F Kobelka, 1757497
Real Broker, LLC
Pip Haxby-Thompson, 1863841
Real Broker, LLC
Source: Bright MLS,MLS#: NJCD2098742
Facts & features
Interior
Bedrooms & bathrooms
- Bedrooms: 4
- Bathrooms: 2
- Full bathrooms: 2
- Main level bathrooms: 1
- Main level bedrooms: 2
Rooms
- Room types: Living Room, Dining Room, Primary Bedroom, Bedroom 2, Bedroom 3, Bedroom 4, Kitchen, Family Room, Basement, Bathroom 2, Primary Bathroom
Primary bedroom
- Level: Upper
- Dimensions: 14 X 18
Bedroom 2
- Level: Main
- Dimensions: 11 X 12
Bedroom 3
- Level: Main
Bedroom 4
- Level: Upper
Primary bathroom
- Level: Upper
Bathroom 2
- Level: Main
Basement
- Level: Lower
Dining room
- Level: Main
- Area: 196 Square Feet
- Dimensions: 14 X 14
Family room
- Level: Main
- Area: 144 Square Feet
- Dimensions: 12 X 12
Kitchen
- Features: Kitchen - Electric Cooking, Double Sink
- Level: Main
- Area: 156 Square Feet
- Dimensions: 12 X 13
Living room
- Features: Fireplace - Other
- Level: Main
- Area: 288 Square Feet
- Dimensions: 12 X 24
Heating
- Hot Water, Radiator, ENERGY STAR Qualified Equipment, Programmable Thermostat, Oil
Cooling
- Central Air, Electric
Appliances
- Included: Gas Water Heater
- Laundry: In Basement
Features
- Flooring: Hardwood
- Basement: Full,Unfinished
- Number of fireplaces: 1
- Fireplace features: Brick, Gas/Propane
Interior area
- Total structure area: 1,856
- Total interior livable area: 1,856 sqft
- Finished area above ground: 1,856
- Finished area below ground: 0
Property
Parking
- Total spaces: 4
- Parking features: Oversized, Driveway, Detached
- Garage spaces: 2
- Uncovered spaces: 2
Accessibility
- Accessibility features: None
Features
- Levels: Two
- Stories: 2
- Patio & porch: Porch
- Exterior features: Sidewalks, Street Lights, Balcony
- Pool features: None
Lot
- Size: 7,405 Square Feet
- Dimensions: 50.00 x 150.00
Details
- Additional structures: Above Grade, Below Grade
- Parcel number: 1600010 0400035
- Zoning: R2
- Special conditions: Standard
Construction
Type & style
- Home type: SingleFamily
- Architectural style: Craftsman
- Property subtype: Single Family Residence
Materials
- Aluminum Siding, Brick
- Foundation: Brick/Mortar
- Roof: Pitched,Shingle
Condition
- New construction: No
- Year built: 1920
Utilities & green energy
- Sewer: Public Sewer
- Water: Public
- Utilities for property: Natural Gas Available, Water Available, Sewer Available, Electricity Available
Community & HOA
Community
- Subdivision: Haddontowne
HOA
- Has HOA: No
Location
- Region: Haddon Township
- Municipality: HADDON TWP
Financial & listing details
- Price per square foot: $329/sqft
- Tax assessed value: $229,600
- Annual tax amount: $9,562
- Date on market: 8/7/2025
- Listing agreement: Exclusive Agency
- Listing terms: Cash,Conventional,FHA,VA Loan
- Exclusions: Little Free Library, Shelving In Dining Room, Drapes And Curtain Rods In Living Room Swing Set In Backyard Is Negotiable.
- Ownership: Fee Simple
Price history
| Date | Event | Price |
|---|---|---|
| 9/15/2025 | Sold | $610,000+6.1%$329/sqft |
Source:  Bright MLS #NJCD2098742 Report a problem Bright MLS #NJCD2098742 Report a problem | ||
| 8/22/2025 | Pending sale | $575,000$310/sqft |
Source: Bright MLS #NJCD2098742 Report a problem | ||
| 8/12/2025 | Contingent | $575,000$310/sqft |
Source: Bright MLS #NJCD2098742 Report a problem | ||
| 8/7/2025 | Listed for sale | $575,000+124.6%$310/sqft |
Source: Bright MLS #NJCD2098742 Report a problem | ||
| 2/14/2013 | Sold | $256,000-3.4%$138/sqft |
Source: Public Record Report a problem | ||
| 12/10/2012 | Price change | $265,000-1.8%$143/sqft |
Source: Prudential Fox and Roach #6078625 Report a problem | ||
| 10/2/2012 | Price change | $269,900-1.9%$145/sqft |
Source: Prudential Fox and Roach #6078625 Report a problem | ||
| 9/21/2012 | Price change | $275,000-1.8%$148/sqft |
Source: Prudential Fox and Roach #6078625 Report a problem | ||
| 8/2/2012 | Price change | $279,900-5.1%$151/sqft |
Source: Prudential Fox and Roach #6078625 Report a problem | ||
| 7/14/2012 | Price change | $295,000-4.8%$159/sqft |
Source: Prudential Fox and Roach #6078625 Report a problem | ||
| 7/6/2012 | Listed for sale | $310,000$167/sqft |
Source: Prudential Fox and Roach #6078625 Report a problem | ||
Public tax history
| Year | Property taxes | Tax assessment |
|---|---|---|
| 2025 | $11,592 +28.2% | $532,000 +131.7% |
| 2024 | $9,039 -2.6% | $229,600 |
| 2023 | $9,278 +1.9% | $229,600 |
| 2022 | $9,108 +0.4% | $229,600 |
| 2021 | $9,074 +3.8% | $229,600 |
| 2020 | $8,745 +0.6% | $229,600 |
| 2019 | $8,690 | $229,600 |
| 2018 | $8,690 +3.7% | $229,600 |
| 2017 | $8,380 +3.4% | $229,600 |
| 2016 | $8,107 +1.8% | $229,600 |
| 2015 | $7,967 +2.1% | $229,600 |
| 2014 | $7,802 +4.2% | $229,600 |
| 2013 | $7,487 +3.4% | $229,600 |
| 2012 | $7,244 +10.9% | $229,600 |
| 2011 | $6,532 +2.8% | $229,600 +102.1% |
| 2010 | $6,356 +2.1% | $113,600 |
| 2009 | $6,228 | $113,600 |
| 2008 | -- | $113,600 |
| 2007 | -- | $113,600 |
| 2006 | -- | $113,600 |
| 2005 | -- | $113,600 |
| 2004 | -- | $113,600 |
| 2003 | -- | $113,600 |
| 2002 | -- | $113,600 |
| 2001 | -- | $113,600 |
Find assessor info on the county website
Neighborhood: 08108
Nearby homes
- $488,800-- bd-- ba1.6k sqft1103 Belmont Ave, Haddon Township, NJ 08108Off Market
- $605,0003 bd2 ba1.4k sqft1037 Belmont Ave, Haddon Township, NJ 08108Sold
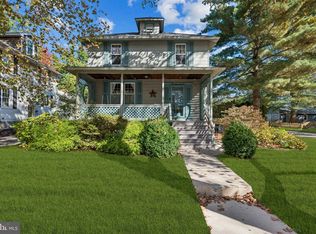
- $524,6003 bd2 ba1.5k sqft1105 Belmont Ave, Haddon Township, NJ 08108Off Market
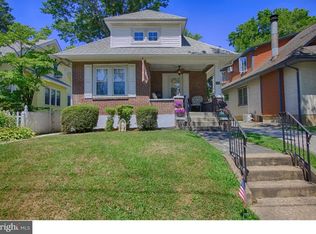
- $--2 bd1 ba-- sqft1105 Belmont Ave #1, Haddon Township, NJ 08108Off Market

- $--1 bd1 ba750 sqft1105 Belmont Ave #2, Haddon Township, NJ 08108Off Market
- $483,100-- bd-- ba1.5k sqft1100 Belmont Ave, Haddon Township, NJ 08108Off Market
- $476,4003 bd2 ba1.7k sqft1102 Belmont Ave, Haddon Township, NJ 08108Off Market
- $592,6004 bd3 ba2.2k sqft1107 Belmont Ave, Haddon Township, NJ 08108Off Market
Nearby schools
GreatSchools rating
- 7/10Stoy Elementary SchoolGrades: PK-5Distance: 0.5 mi
- 6/10William G Rohrer Middle SchoolGrades: 6-8Distance: 0.7 mi
- 5/10Haddon Twp High SchoolGrades: 9-12Distance: 0.4 mi
Schools provided by the listing agent
- High: Haddon Township
- District: Haddon Township Public Schools
Source: Bright MLS. This data may not be complete. We recommend contacting the local school district to confirm school assignments for this home.
Get a cash offer in 3 minutes
Find out how much your home could sell for in as little as 3 minutes with a no-obligation cash offer.
Estimated market value
$638,800
Get a cash offer in 3 minutes
Find out how much your home could sell for in as little as 3 minutes with a no-obligation cash offer.
Estimated market value
$638,800
- New Jersey
- Camden County
- Haddon Township
- 08108
- 1101 Belmont Ave
Nearby cities
Nearby zip codes
Other Haddon Township Topics
