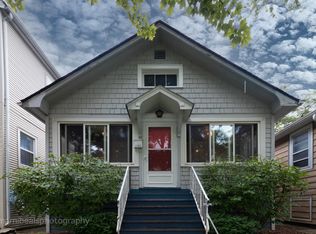
Situated on an expansive corner lot in desirable Forest Park, this beautifully updated, character-filled American Four Square immediately feels like home. A gracious foyer welcomes you into a spacious living room, dedicated dining area, and a bright sunroom - perfect as a home office, playroom, or reading nook. The thoughtfully redesigned kitchen blends timeless charm with modern functionality, featuring a brand-new quartz island for casual dining, sleek new granite countertops, a reconfigured extended wall of cabinetry, newer stainless steel appliances, preserved original 42" cabinetry with updated hardware, and a classic subway tile backsplash. A stylishly refreshed powder room with an updated mirror and light fixture is conveniently located just off the kitchen, making it ideal for guests. Upstairs, you'll find three generously sized bedrooms and a full bath. The spacious primary bedroom easily accommodates a king-size bed and additional furniture and is complete with two professionally organized closets, one of which is newly built. The full bathroom features a tub/shower combination, beautiful tile flooring, and custom built-in storage. The semi-finished basement with epoxy flooring provides a dedicated laundry area, abundant storage, and flexible space for a family room or home gym. A convenient mudroom leads to the professionally landscaped, privacy-fenced backyard, featuring a brick paver patio and walkway to the 2.5-car garage with epoxy flooring and direct street access. Additional improvements include fresh interior paint and updated light fixtures throughout, upgraded attic insulation, new siding, a rebuilt chimney with a new liner, upgraded 200-amp electrical service, new copper plumbing, basement waterproofing with a sump pump and battery backup, and a tear-off roof (2018). Ideally located near the community pool, park, tennis courts, highly rated schools, I-290, the Blue Line, and the restaurants and shops of vibrant downtown Forest Park, this home seamlessly combines charm, comfort, and functionality, leaving nothing to do but move in and enjoy.
Closed
Zillow last checked:
Listing updated:
Bought with:
Caitlin McLain
Coldwell Banker Real Estate Group
Source: MRED as distributed by MLS GRID,MLS#: 12696692
Price history
| Date | Event | Price |
|---|---|---|
| 8/20/2026 | Sold | $475,000+9.2%$286/sqft |
Source:  MRED as distributed by MLS GRID #12696692 Report a problem MRED as distributed by MLS GRID #12696692 Report a problem | ||
| 7/13/2026 | Contingent | $435,000$262/sqft |
Source: MRED as distributed by MLS GRID #12696692 Report a problem | ||
| 7/8/2026 | Listed for sale | $435,000+17.6%$262/sqft |
Source: MRED as distributed by MLS GRID #12696692 Report a problem | ||
| 12/21/2023 | Sold | $370,000-2.4%$223/sqft |
Source: MRED as distributed by MLS GRID #11832898 Report a problem | ||
| 11/8/2023 | Pending sale | $379,000$228/sqft |
Source: MRED as distributed by MLS GRID #11832898 Report a problem | ||
| 10/24/2023 | Contingent | $379,000$228/sqft |
Source: MRED as distributed by MLS GRID #11832898 Report a problem | ||
| 9/26/2023 | Price change | $379,000-3.1%$228/sqft |
Source: MRED as distributed by MLS GRID #11832898 Report a problem | ||
| 8/21/2023 | Price change | $391,000-4.6%$236/sqft |
Source: MRED as distributed by MLS GRID #11832898 Report a problem | ||
| 7/15/2023 | Listed for sale | $410,000+38%$247/sqft |
Source: MRED as distributed by MLS GRID #11832898 Report a problem | ||
| 2/26/2019 | Sold | $297,000-1%$179/sqft |
Source: Public Record Report a problem | ||
| 1/17/2019 | Pending sale | $299,900$181/sqft |
Source: @properties #10167642 Report a problem | ||
| 1/8/2019 | Listed for sale | $299,900+9.1%$181/sqft |
Source: @properties #10167642 Report a problem | ||
| 1/30/2017 | Sold | $275,000-4.8%$166/sqft |
Source: Berkshire Hathaway HomeServices Koenig Rubloff #09275909_60130 Report a problem | ||
| 12/23/2016 | Pending sale | $289,000$174/sqft |
Source: RE/MAX In The Village Realtors #09275909 Report a problem | ||
| 12/8/2016 | Price change | $289,000-3.3%$174/sqft |
Source: RE/MAX In The Village Realtors #09275909 Report a problem | ||
| 9/21/2016 | Price change | $299,000-5.1%$180/sqft |
Source: RE/MAX In The Village Realtors #09275909 Report a problem | ||
| 9/11/2016 | Price change | $315,000-3.1%$190/sqft |
Source: RE/MAX In The Village Realtors #09275909 Report a problem | ||
| 7/19/2016 | Listed for sale | $325,000$196/sqft |
Source: RE/MAX In The Village Realtors #09275909 Report a problem | ||
| 7/14/2016 | Pending sale | $325,000$196/sqft |
Source: RE/MAX In The Village Realtors #09275909 Report a problem | ||
| 7/4/2016 | Listed for sale | $325,000+37.7%$196/sqft |
Source: RE/MAX In The Village Realtors #09275909 Report a problem | ||
| 7/12/2011 | Sold | $236,000-34.4%$142/sqft |
Source: Public Record Report a problem | ||
| 6/5/2008 | Listing removed | $359,999$217/sqft |
Source: Century 21 #06809681 Report a problem | ||
| 4/5/2008 | Price change | $359,999-0.7%$217/sqft |
Source: Century 21 #06809681 Report a problem | ||
| 3/5/2008 | Listed for sale | $362,500+262.5%$219/sqft |
Source: Century 21 #06809681 Report a problem | ||
| 8/14/1995 | Sold | $100,000$60/sqft |
Source: Public Record Report a problem | ||
Nearby homes
Get a cash offer in 3 minutes
Find out how much your home could sell for in as little as 3 minutes with a no-obligation cash offer.
Estimated market value
$479,600
