This Spacious 3300sf Gatesborough Home With 4 Br, 3 Ba, Is Nestled In A Quiet Cul-de-sac With Beautiful And Private In-ground Pool. The Welcoming Foyer Opens To The Large Living Room With Bay Window, Gas Log Fireplace Flanked By Built-ins, Bright And Sunny Kitchen, Breakfast Area And Formal Dining All With Beautifully Refinished Wood Flooring. Large Kitchen Has Abundant Counter Space And Island. Formal Dining Room Has A Large Bay Window Overlooking The Peaceful Back Yard. Large Lower-level Family Room Has Gas Logs, Engineered Wood Flooring, Kitchenette, Full Bath, And Opens Onto Stamped Patio With Gas Grill. Bedrooms Are Spacious And Master Has 3 Closets With Adjoining Bath. Garage Is Heated And Cooled. So Much To Offer!
Sold for $355,000
Tax assessed value
$355,000
1101 Berkshire Ct, Murray, KY 42071
4beds
3,363sqft
Single Family Residence
Built in ----
1 Acres Lot
$415,400 Zestimate®
$106/sqft
$3,278 Estimated rent
Home value
$415,400
$395,000 - $440,000
$3,278/mo
Zestimate® history
Owner options
List your home for rent
$3,278/mo
Rent Zestimate®
Find your next renter with Zillow Rental Manager. Plus, with online applications, you can quickly screen prospective tenants – for free.
$3,278/mo
Rent Zestimate®
Refinance and save
$2,151/mo
Est. payment
Refinancing to a lower rate could help reduce your monthly payments and save thousands over the life of the loan.
$2,151/mo
Est. payment
Explore your selling options
Work with a Zillow partner agent
Leverage their expertise and Zillow's premium Showcase listings to get your home seen by more buyers.
Get startedList with your own agent
Get your home in front of millions of buyers by listing it on Zillow.
Learn how to do itSell it yourself
Take full control of how buyers see your home on Zillow by listing For Sale by Owner (FSBO).
List your homeWhat's special
Large lower-level family roomGas log fireplaceFormal diningBreakfast areaBay windowGas grillFormal dining room
Zillow last checked:
Listing updated:
Listed by:
Sue Ann Stevens 270-227-4249,
Keller Williams Experience Realty,
Steve Stevens 270-293-5170,
Keller Williams Experience Realty
Bought with:
Neena Salazar, 247463
Elite Realty Branch Murray
Source: WKRMLS,MLS#: 123960Originating MLS: Murray/Calloway
Facts & features
Interior
Bedrooms & bathrooms
- Bedrooms: 4
- Bathrooms: 3
- Full bathrooms: 3
Primary bedroom
- Level: Upper
- Area: 283.36
- Dimensions: 15.4 x 18.4
Bedroom 2
- Level: Upper
- Area: 163.8
- Dimensions: 13 x 12.6
Bedroom 3
- Level: Upper
- Area: 195
- Dimensions: 15 x 13
Bedroom 4
- Level: Upper
- Area: 115.5
- Dimensions: 10.5 x 11
Bathroom
- Features: Double Vanity, Walk-In Closet(s)
Dining room
- Features: Formal Dining
- Level: Main
- Area: 208
- Dimensions: 13 x 16
Family room
- Level: Lower
- Area: 374
- Dimensions: 17 x 22
Kitchen
- Features: Breakfast Area, Pantry
- Level: Main
- Area: 154
- Dimensions: 11 x 14
Living room
- Level: Main
- Area: 368
- Dimensions: 16 x 23
Heating
- Forced Air, Natural Gas
Cooling
- Central Air
Appliances
- Included: Dishwasher, Microwave, Built-In Range, Refrigerator, Oven Built In
- Laundry: In Basement, Washer/Dryer Hookup
Features
- Bookcases, Ceiling Fan(s), Closet Light(s), Walk-In Closet(s)
- Flooring: Carpet, Tile, Wood
- Windows: Thermal Pane Windows, Wood Frames, Casement Windows
- Basement: None
- Attic: Partially Floored,Pull Down Stairs
- Has fireplace: Yes
- Fireplace features: Family Room, Gas Log, Living Room, Two or More
Interior area
- Total structure area: 3,363
- Total interior livable area: 3,363 sqft
- Finished area below ground: 733
Property
Parking
- Total spaces: 2
- Parking features: Attached, Garage Door Opener, Concrete Drive
- Attached garage spaces: 2
- Has uncovered spaces: Yes
Features
- Levels: Multi-Level
- Patio & porch: Patio
- Exterior features: Lighting, Gas Grill
- Pool features: In Ground
- Fencing: Privacy
Lot
- Size: 1 Acres
- Features: Trees, Cul-De-Sac, Dead End Street, Level
Details
- Additional structures: Outbuilding
- Parcel number: 042M000600009
Construction
Type & style
- Home type: SingleFamily
- Property subtype: Single Family Residence
Materials
- Frame, Brick/Siding, Dry Wall
- Foundation: Brick/Mortar
- Roof: Dimensional Shingle
Condition
- New construction: No
Utilities & green energy
- Electric: Circuit Breakers, Western KY RECC
- Gas: Murray Natl Gas
- Sewer: Public Sewer
- Water: Public, Murray Municipal
- Utilities for property: Garbage - Public
Community & HOA
Community
- Subdivision: Gatesborough
HOA
- Has HOA: No
Location
- Region: Murray
Financial & listing details
- Price per square foot: $106/sqft
- Tax assessed value: $355,000
- Annual tax amount: $2,803
- Date on market: 9/28/2023
- Road surface type: Paved
Price history
| Date | Event | Price |
|---|---|---|
| 11/2/2023 | Sold | $355,000-6%$106/sqft |
Source: WKRMLS #123960 Report a problem | ||
| 9/28/2023 | Listed for sale | $377,500-0.6%$112/sqft |
Source: WKRMLS #123960 Report a problem | ||
| 9/23/2023 | Listing removed | $379,900$113/sqft |
Source: WKRMLS #122151 Report a problem | ||
| 8/15/2023 | Price change | $379,900-2.6%$113/sqft |
Source: WKRMLS #122151 Report a problem | ||
| 6/6/2023 | Price change | $390,000$116/sqft |
Source: WKRMLS #122151 Report a problem | ||
| 5/24/2023 | Listed for sale | -- |
Source: WKRMLS #122151 Report a problem | ||
Public tax history
| Year | Property taxes | Tax assessment |
|---|---|---|
| 2024 | $2,803 +129.4% | $355,000 +83% |
| 2023 | $1,222 -5.7% | $194,000 |
| 2022 | $1,296 -2.1% | $194,000 |
| 2021 | $1,324 +3.5% | $194,000 |
| 2020 | $1,279 | $194,000 |
| 2019 | $1,279 +0.6% | $194,000 |
| 2018 | $1,272 -46.4% | $194,000 |
| 2017 | $2,371 | $194,000 |
| 2016 | $2,371 +91.3% | $194,000 |
| 2015 | $1,240 +5.8% | $194,000 |
| 2011 | $1,171 +1.8% | $194,000 |
| 2010 | $1,150 | $194,000 |
Find assessor info on the county website
Neighborhood: 42071
Nearby homes
- $430,0004 bd4 ba4.4k sqft2108 Gatesborough Cir, Murray, KY 42071Sold
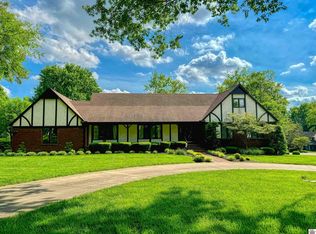
- $332,8004 bd3 ba2.9k sqft2112 Gatesborough Cir, Murray, KY 42071Off Market
- $357,4004 bd3 ba2.8k sqft1100 Berkshire Ct, Murray, KY 42071Off Market

- $305,600-- bd-- ba2.4k sqft1102 Berkshire Ct, Murray, KY 42071Off Market
- $282,9002 bd2 ba2.5k sqft2104 Gatesborough Cir, Murray, KY 42071Off Market
- $---- bd-- ba-- sqft2100 Gatesborough Cir, Murray, KY 42071Off Market
- $266,7003 bd2 ba1.9k sqft2103 Gatesborough Cir, Murray, KY 42071Off Market
- $429,100-- bd-- ba-- sqft1111 County Cork Dr, Murray, KY 42071Off Market
Nearby schools
GreatSchools rating
- 9/10Southwest Calloway Elementary SchoolGrades: K-5Distance: 2.6 mi
- 8/10Calloway County Middle SchoolGrades: 6-8Distance: 1.8 mi
- 6/10Calloway County High SchoolGrades: 9-12Distance: 1.9 mi


Get pre-qualified for a loan
At Zillow Home Loans, we can pre-qualify you in as little as 5 minutes with no impact to your credit score.An equal housing lender. NMLS #10287.
- Kentucky
- Calloway County
- Murray
- 42071
- 1101 Berkshire Ct
Nearby cities
Nearby zip codes
Other Murray Topics
