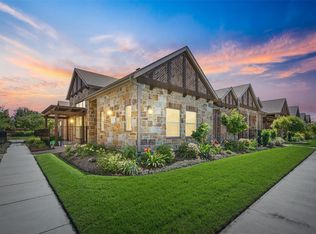
Creekside living in Viridian, with a peaceful view and a quiet setting. Thoughtful designer touches bring a calm, cohesive feel throughout this beautiful 2 bedroom, 2 bathroom townhome. Start your mornings waking up to the view of a tranquil greenbelt and waterway from the master bedroom. As you step into the living area, abundant natural light flows through plantation shutters to highlight tall ceilings, accentuated by custom headboards and exposed beams. As you make your way into the kitchen for your morning coffee or tea, you're greeted by custom pantry doors, updated lighting and custom backsplash featuring handmade Italian tile from Venice that elevate the space. Next, your led into the adjacent study, complete with a built-in desk and cabinetry, to catch up on your day before enjoying a peaceful morning on your extended, covered patio to enjoy the view. Your guests will appreciate a fully refreshed bathroom with an enlarged tub, new hardware and custom tile. Life here runs easy, with access to community pools including lap lanes, lake access with a sand beach and the Viridian sailing center, tennis and pickleball courts, miles of connected trails and parks with River Legacy access. With HOA covering exterior maintenance, irrigation, and landscaping, this home truly offers a life of leisure. Reach AT&T Stadium, Globe Life Field, Texas Live, Six Flags, and Texas Rangers Golf Club all within 10-15 minutes. This is the home that comes with the lifestyle you've been looking for!
Sold
Price Unknown
1101 Blue Bill Ln, Arlington, TX 76005
2beds
1,596sqft
Single Family Residence
Built in 2019
3,615 Square Feet Lot
$432,700 Zestimate®
$--/sqft
$2,941 Estimated rent
Home value
$432,700
$411,000 - $454,000
$2,941/mo
Zestimate® history
Owner options
List your home for rent
$2,941/mo
Rent Zestimate®
Find your next renter with Zillow Rental Manager. Plus, with online applications, you can quickly screen prospective tenants – for free.
$2,941/mo
Rent Zestimate®
Refinance and save
$1,260/mo
Est. payment
Refinancing to a lower rate could help reduce your monthly payments and save thousands over the life of the loan.
$1,260/mo
Est. payment
Explore your selling options
Work with a Zillow partner agent
Leverage their expertise and Zillow's premium Showcase listings to get your home seen by more buyers.
Get startedList with your own agent
Get your home in front of millions of buyers by listing it on Zillow.
Learn how to do itSell it yourself
Take full control of how buyers see your home on Zillow by listing For Sale by Owner (FSBO).
List your homeWhat's special
Updated lightingPeaceful viewAbundant natural lightTall ceilingsCustom pantry doorsExposed beamsCustom headboards
Zillow last checked:
Listing updated:
Listed by:
Tristan Phillips 0793329 855-450-0442,
Real Broker, LLC 855-450-0442
Bought with:
Tiffany Yost, 0695767
RE/MAX Cross Country
Source: NTREIS,MLS#: 21213393
Facts & features
Interior
Bedrooms & bathrooms
- Bedrooms: 2
- Bathrooms: 2
- Full bathrooms: 2
Primary bedroom
- Features: Ceiling Fan(s), Dual Sinks, Linen Closet, Separate Shower, Walk-In Closet(s)
- Level: First
- Dimensions: 12 x 15
Bedroom
- Features: Ceiling Fan(s), Walk-In Closet(s)
- Level: First
- Dimensions: 12 x 12
Primary bathroom
- Features: Built-in Features, Dual Sinks, Linen Closet
- Level: First
- Dimensions: 12 x 12
Dining room
- Level: First
- Dimensions: 12 x 10
Other
- Features: Built-in Features
- Level: First
- Dimensions: 6 x 8
Kitchen
- Features: Breakfast Bar, Built-in Features
- Level: First
- Dimensions: 12 x 16
Living room
- Features: Ceiling Fan(s)
- Level: First
- Dimensions: 18 x 15
Office
- Features: Built-in Features
- Level: First
- Dimensions: 10 x 6
Heating
- Central
Cooling
- Central Air, Ceiling Fan(s), Electric
Appliances
- Included: Dishwasher, Electric Oven, Electric Water Heater, Gas Cooktop, Disposal, Microwave, Tankless Water Heater
Features
- High Speed Internet, Pantry, Cable TV, Walk-In Closet(s)
- Flooring: Carpet, Ceramic Tile, Wood
- Has basement: No
- Has fireplace: No
Interior area
- Total interior livable area: 1,596 sqft
Property
Parking
- Total spaces: 2
- Parking features: Driveway, Garage, Garage Door Opener, Garage Faces Side
- Attached garage spaces: 2
Features
- Levels: One
- Stories: 1
- Patio & porch: Covered
- Exterior features: Lighting, Rain Gutters
- Pool features: None
- Fencing: Wrought Iron
- Has view: Yes
- View description: Water
- Has water view: Yes
- Waterfront features: Creek
Lot
- Size: 3,615 Square Feet
- Features: Sprinkler System
Details
- Parcel number: 42180404
Construction
Type & style
- Home type: SingleFamily
- Architectural style: Traditional
- Property subtype: Single Family Residence
- Attached to another structure: Yes
Materials
- Foundation: Slab
- Roof: Composition,Shingle
Condition
- Year built: 2019
Utilities & green energy
- Sewer: Public Sewer
- Water: Public
- Utilities for property: Sewer Available, Water Available, Cable Available
Community & HOA
Community
- Features: Curbs, Lake
- Security: Security System, Fire Alarm, Smoke Detector(s)
- Subdivision: Viridian Village 1f
HOA
- Has HOA: Yes
- Services included: All Facilities, Association Management, Maintenance Grounds, Maintenance Structure
- HOA fee: $1,260 quarterly
- HOA name: Ccmc - Viridian Residential
- HOA phone: 817-494-8598
Location
- Region: Arlington
Financial & listing details
- Tax assessed value: $1
- Annual tax amount: $8,659
- Date on market: 4/2/2026
- Cumulative days on market: 3 days
- Listing terms: Cash,Conventional,FHA,VA Loan
- Exclusions: Custom curtains/drapes, shower curtains, all personal items and furniture, refrigerator, washer & dryer.
Price history
| Date | Event | Price |
|---|---|---|
| 5/5/2026 | Sold | -- |
Source: NTREIS #21213393 Report a problem | ||
| 4/10/2026 | Pending sale | $434,900$272/sqft |
Source: NTREIS #21213393 Report a problem | ||
| 4/4/2026 | Contingent | $434,900$272/sqft |
Source: NTREIS #21213393 Report a problem | ||
| 4/2/2026 | Listed for sale | $434,900-2.3%$272/sqft |
Source: NTREIS #21213393 Report a problem | ||
| 12/25/2025 | Listing removed | $445,000$279/sqft |
Source: NTREIS #21097321 Report a problem | ||
| 10/29/2025 | Listed for sale | $445,000$279/sqft |
Source: NTREIS #21097321 Report a problem | ||
Public tax history
| Year | Property taxes | Tax assessment |
|---|---|---|
| 2025 | $0 | $1 |
| 2024 | $0 | $1 |
| 2023 | $0 | $1 |
| 2022 | $0 | $1 |
| 2021 | $0 | $1 |
| 2020 | $0 | $1 |
| 2019 | $0 | $1 |
| 2018 | $0 | $1 |
| 2017 | $0 | $1 |
Find assessor info on the county website
Neighborhood: North
Nearby homes
- $1-- bd-- ba-- sqft1100 Blue Bill Ln, Arlington, TX 76005Off Market
- $375,2002 bd2 ba1.5k sqft1115 Blue Bill Ln, Arlington, TX 76005Off Market
- $387,800-- bd-- ba1.2k sqft1117 Blue Bill Ln, Arlington, TX 76005Off Market
- $--2 bd2 ba1.5k sqft1111 Blue Bill Ln, Arlington, TX 76005Sold
- $363,000-- bd-- ba1.6k sqft1119 Blue Bill Ln, Arlington, TX 76005Off Market
- $1-- bd-- ba-- sqft1114 Lakes Of Birds Fort Trl, Arlington, TX 76005Off Market
- $321,6002 bd2 ba1.3k sqft1109 Blue Bill Ln, Arlington, TX 76005Off Market
- $312,100-- bd-- ba1.3k sqft1109 Blue Bill Ln, Arlington, TX 76005Off Market
Nearby schools
GreatSchools rating
- 10/10Viridian Elementary SchoolGrades: PK-6Distance: 0.5 mi
- 9/10Harwood Junior High SchoolGrades: 7-9Distance: 3.7 mi
- 6/10Trinity High SchoolGrades: 10-12Distance: 2.5 mi
Schools provided by the listing agent
- Elementary: Viridian
- Middle: Harwood
- High: Trinity
- District: Hurst-Euless-Bedford ISD
Source: NTREIS. This data may not be complete. We recommend contacting the local school district to confirm school assignments for this home.
Get a cash offer in 3 minutes
Find out how much your home could sell for in as little as 3 minutes with a no-obligation cash offer.
Estimated market value
$432,700
Get a cash offer in 3 minutes
Find out how much your home could sell for in as little as 3 minutes with a no-obligation cash offer.
Estimated market value
$432,700
- Texas
- Tarrant County
- Arlington
- 76005
- North
- 1101 Blue Bill Ln
