Skip main navigation
Under contract
  • $389,900

    1101 Blufield Ave, Brandon, FL 33511

    4beds
    2,354sqft
    : 
    Loading
    Get pre-qualified
    Single Family Residence
    Built in 1996
    9,945 Square Feet Lot
    $391,600 Zestimate®
    $166/sqft
    $33/mo HOA

    What's special

    New disposalNew blindsNew led lightingNew door hardwareFresh interior paint throughoutGranite countertopsUpdated bath fixtures
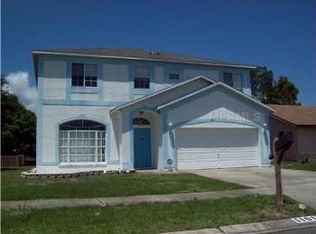
    Under contract-accepting backup offers. **Multiple offer situation. Highest and best deadline is 3pm Monday 7/6/26** VR tour available. Up to $16,571 in seller credits toward closing costs, prepaids, or an interest rate buydown. Move-in ready 4-bedroom, 2.5-bath two-story on a fenced corner lot with a NEW ROOF (2025), NEW A/C (2026), NEW WATER HEATER (2026), and fresh interior paint throughout. Low $100 quarterly HOA and no CDD in established Heather Lakes. The just-completed refresh also includes a rebuilt staircase, new LED lighting, new blinds, new door hardware, new smoke and carbon monoxide detectors, and updated bath fixtures. The eat-in kitchen offers granite countertops, stainless appliances, wood cabinets with a built-in wine rack, tile backsplash, new disposal, skylight, and a breakfast bar with pass-through to the family room. Sliding glass doors open to a tiled, screened lanai and fully fenced backyard. All four bedrooms plus the laundry room are upstairs. The primary suite features dual walk-in closets and a private bath with dual sinks, garden tub, separate shower, and water closet. The 2-car garage adds a freshly painted floor and a new service door. Zoned for Mintz Elementary, Giunta Middle, and Brandon High. Minutes to shopping and dining with quick access to the Selmon Expressway and I-75 for an easy Downtown Tampa commute. New photos coming soon. Buyer credit available with use of Seller's preferred lender. Schedule your showing today.
    12 days
    |
    930
    |
    70
    |

    Likely to sell faster than

    Zillow last checked:

    Listing updated:

    Listed by:

    Mark D'Italia 321-303-8219,

    PROPERTY LOGIC RE 407-909-3436

    Source: Stellar MLS,MLS#: O6417517MLS LogoOriginating MLS: Orlando Regional

      Facts & features

      Interior

      Bedrooms & bathrooms
      • Bedrooms: 4
      • Bathrooms: 3
      • Full bathrooms: 2
      • 1/2 bathrooms: 1
      Primary bedroom
      • Features: Dual Closets
      • Level: Second
      • Area: 179.85 Square Feet
      • Dimensions: 16.5x10.9
      Bedroom 2
      • Features: Walk-In Closet(s)
      • Level: Second
      • Area: 272.26 Square Feet
      • Dimensions: 16.11x16.9
      Bedroom 3
      • Features: Built-in Closet
      • Level: Second
      • Area: 155 Square Feet
      • Dimensions: 12.4x12.5
      Bedroom 4
      • Features: Built-in Closet
      • Level: Second
      • Area: 116.48 Square Feet
      • Dimensions: 10.4x11.2
      Dining room
      • Level: First
      • Area: 127.65 Square Feet
      • Dimensions: 11.1x11.5
      Family room
      • Level: First
      • Area: 297 Square Feet
      • Dimensions: 16.5x18
      Kitchen
      • Level: First
      • Area: 106.56 Square Feet
      • Dimensions: 11.1x9.6
      Living room
      • Level: First
      • Area: 132.25 Square Feet
      • Dimensions: 11.5x11.5
      Heating
      • Central
      Cooling
      • Central Air
      Appliances
      • Included: Dishwasher, Disposal, Microwave, Range
      • Laundry: Inside
      Features
      • Thermostat
      • Flooring: Laminate, Tile
      • Has fireplace: No
      Interior area
      • Total structure area: 3,166
      • Total interior livable area: 2,354 sqft

      Property

      Parking
      • Total spaces: 2
      • Parking features: Garage - Attached
      • Attached garage spaces: 2
      Features
      • Levels: Two
      • Stories: 2
      • Exterior features: Sidewalk
      Lot
      • Size: 9,945 Square Feet
      Details
      • Parcel number: U3329202I800000100001.0
      • Zoning: PD
      • Special conditions: None

      Construction

      Type & style
      • Home type: SingleFamily
      • Property subtype: Single Family Residence
      Materials
      • Block, Stucco
      • Foundation: Slab
      • Roof: Shingle
      Condition
      • New construction: No
      • Year built: 1996

      Utilities & green energy

      • Sewer: Public Sewer
      • Water: Public
      • Utilities for property: Cable Available, Electricity Connected

      Community & HOA

      Community
      • Pet fee: $0 monthly
      • Subdivision: HEATHER LAKES UNIT X
      HOA
      • Has HOA: Yes
      • HOA fee: $33 monthly
      • HOA name: Heather Lakes at Brandon Comm Assn
      Location
      • Region: Brandon

      Financial & listing details

      • Price per square foot: $166/sqft
      • Tax assessed value: $389,389
      • Annual tax amount: $7,384
      • Date on market: 7/2/2026
      • Cumulative days on market: 10 days
      • Listing terms: Cash,Conventional,FHA,VA Loan
      • Ownership: Fee Simple
      • Total actual rent: 0
      • Electric utility on property: Yes
      • Road surface type: Asphalt

        Estimated market value

        $391,600

        $372,000 - $411,000

        $2,835/mo

        Price history

        DateEventPrice
        7/8/2026Contingent$389,900$166/sqft
        Source: Stellar MLS #O6417517 Report a problem
        7/7/2026Pending sale$389,900$166/sqft
        Source: Stellar MLS #O6417517 Report a problem
        7/7/2026Listing removed$389,900$166/sqft
        Source: Stellar MLS #O6417517 Report a problem
        7/2/2026Listed for sale$389,900+120.4%$166/sqft
        Source: Stellar MLS #O6417517 Report a problem
        5/6/2026Listing removed$2,860$1/sqft
        Source: Zillow Rentals Report a problem
        5/6/2026Price change$2,860-0.3%$1/sqft
        Source: Zillow Rentals Report a problem
        4/29/2026Price change$2,870-0.9%$1/sqft
        Source: Zillow Rentals Report a problem
        4/21/2026Price change$2,895-0.5%$1/sqft
        Source: Zillow Rentals Report a problem
        4/15/2026Price change$2,910-0.5%$1/sqft
        Source: Zillow Rentals Report a problem
        3/20/2026Listed for rent$2,925+4.7%$1/sqft
        Source: Zillow Rentals Report a problem
        4/26/2023Listing removed--
        Source: Zillow Rentals Report a problem
        4/14/2023Price change$2,795-1.9%$1/sqft
        Source: Zillow Rentals Report a problem
        3/29/2023Listed for rent$2,850+19%$1/sqft
        Source: Zillow Rentals Report a problem
        3/17/2022Listing removed--
        Source: Zillow Rental Network Premium Report a problem
        1/13/2022Listed for rent$2,395+14.3%$1/sqft
        Source: Zillow Rental Network Premium Report a problem
        2/26/2021Listing removed--
        Source: Zillow Rental Network Premium Report a problem
        2/23/2021Price change$2,095-4.6%$1/sqft
        Source: Zillow Rental Network Premium Report a problem
        2/12/2021Price change$2,195-2.4%$1/sqft
        Source: Zillow Rental Network Premium Report a problem
        12/28/2020Listed for rent$2,250+25.3%$1/sqft
        Source: American Homes 4 Rent Report a problem
        3/6/2017Listing removed$1,795$1/sqft
        Source: American Homes 4 Rent Report a problem
        2/17/2017Listed for rent$1,795+2.6%$1/sqft
        Source: American Homes 4 Rent Report a problem
        8/22/2015Listing removed$1,750$1/sqft
        Source: American Homes 4 Rent Report a problem
        8/16/2015Listed for rent$1,750+6.1%$1/sqft
        Source: American Homes 4 Rent Report a problem
        8/18/2014Listing removed$1,650$1/sqft
        Source: Zillow Rental Network Report a problem
        6/24/2014Listed for rent$1,650$1/sqft
        Source: AH4R Management Florida Report a problem
        11/13/2012Sold$176,900+38.2%$75/sqft
        Source: Public Record Report a problem
        10/22/2010Sold$128,000+4.3%$54/sqft
        Source: Public Record Report a problem
        9/5/1996Sold$122,700$52/sqft
        Source: Public Record Report a problem

        Public tax history

        YearProperty taxesTax assessment
        2025$7,384 +12.5%$356,407 +10%
        2024$6,566 +8%$324,006 +10%
        2023$6,081 +7.1%$294,551 +10%
        2022$5,678 +14.6%$267,774 +10%
        2021$4,953 +12.1%$243,431 +10%
        2020$4,416 -4.1%$221,301 -4.8%
        2019$4,606 $232,518 +3.6%
        2018$4,606 +4.3%$224,454 -4.3%
        2017$4,415 +3.1%$234,536 +30%
        2016$4,282 +7.6%$180,453 +10%
        2015$3,980 +3.8%$164,048 +9.2%
        2014$3,834 +16%$150,224 +10%
        2013$3,304 +128.1%$136,567 +40.2%
        2012$1,449 -7.3%$97,438 -5.3%
        2011$1,563 -4.4%$102,930 -4.1%
        2010$1,635 -24.9%$107,314 -20%
        2009$2,177 -5.5%$134,131 -4.6%
        2008$2,304 -7.5%$140,565 +3%
        2007$2,491 -4.7%$136,471 +2.5%
        2006$2,612 +8.4%$133,142 +10.4%
        2005$2,409 $120,648 +3%
        2004-- $117,134 +1.9%
        2003-- $114,950 +2.4%
        2002-- $112,256 +1.6%
        2001-- $110,488 -0.7%
        2000$2,202 $111,245
        Find assessor info on the county website

        Monthly payment

        Est. payment

        Payment breakdown

        Explore the cost of this home by adjusting the details. Changes won't be saved.
        All calculations are estimates and provided by Zillow, Inc. for informational purposes only. Actual amounts may vary.
        HOA fees may include property taxes on listings classified as Co-Ops. Contact the listing agent and/or owner for fee details.
        Mortgage interest rates are dependent on a number of factors, including credit score, down payment, and repayment length. Interest rate data provided by Zillow Group Marketplace, Inc. as of 1/1/1970 from various mortgage lenders with which we have lead or other similar arrangements; the Estimated Payment is an average of those rates.
        See how much you could borrow to make a competitive offer.

        Climate risks

        Neighborhood: 33511

        Getting around

        28 / 100
        Car-Dependent
        37 / 100
        Somewhat Bikeable

        Nearby schools

        GreatSchools rating
        Schools provided by the listing agent
        • Elementary: Mintz-HB
        • Middle: Giunta Middle-HB
        • High: Brandon-HB

        Source: Stellar MLS. This data may not be complete. We recommend contacting the local school district to confirm school assignments for this home.

        Similar homes