Skip main navigation
Sold-co-op w/mbr
  • Price Unknown

    1101 Bobbie St, Augusta, KS 67010

    2beds
    2,128sqft
    Single Family Onsite Built
    Built in 1955
    9,147.6 Square Feet Lot
    $187,300 Zestimate®
    $--/sqft
    $1,394 Estimated rent

    Home value

    $187,300

    $165,000 - $210,000

    $1,394/mo

    Zestimate® history
    Loading
    Loading...

    Owner options

    List your home for rent

    $1,394/mo

    Rent Zestimate®

    Find your next renter with Zillow Rental Manager. Plus, with online applications, you can quickly screen prospective tenants – for free.

    Learn more

    $1,394/mo

    Rent Zestimate®

    Refinance and save

    Refinancing to a lower rate could help reduce your monthly payments and save thousands over the life of the loan.

    See today's rates

    Explore your selling options

    Work with a Zillow partner agent

    Leverage their expertise and Zillow's premium Showcase listings to get your home seen by more buyers.

    Get started

    List with your own agent

    Get your home in front of millions of buyers by listing it on Zillow.

    Learn how to do it

    Sell it yourself

    Take full control of how buyers see your home on Zillow by listing For Sale by Owner (FSBO).

    List your home

    What's special

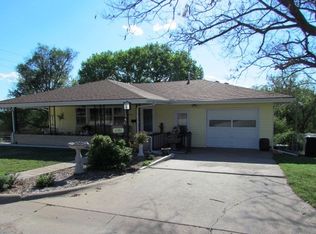
    You do not want to miss this rare opportunity to get this amount of space for this price! The 2 bedroom, 2 bath listing information only tells a small part of the story. Needing another bedroom or two - the space is there. Needing room to entertain - the space is there too! The opportunities are endless. This retreat-like property is nestled in a quiet neighborhood and this terrific charmer has so much to offer. Updated flooring and paint welcome you into the home where the living room is filled with natural light. The open floor plan flows into the dining space and bright, spacious kitchen. The large island and eating bar provide ample space for entertaining or prepping your culinary creations. The large primary bedroom is bright and cheery and provides easy access to the en suite bathroom as well as the secluded courtyard with firepit. The finished basement features so many additional benefits - another bedroom and full bathroom as well as several cabinets and built-ins, entertainment space, and walk-out access to the patio and shaded backyard. Oh! And, then there’s the additional garage bay in the lower level that can be used as it is or easily converted to additional living area for even more space and more equity potential! This is in addition to the attached garage on the main level. The home also includes two additional storage sheds in the backyard that remain with the property. The new owner will enjoy peace of mind knowing that the home has been loved and well maintained by the Seller. And to make it better - Seller is providing a home warranty with the sale of the property.

    Zillow last checked:

    Listing updated:

    Listed by:

    Jacob Marr 316-641-9526,

    Keller Williams Signature Partners, LLC

    Bought with:

    Diana Burress, 00228510

    Source: SCKMLS as distributed by MLS GRID,MLS#: 628317

    Facts & features

    Interior

    Bedrooms & bathrooms
    • Bedrooms: 2
    • Bathrooms: 2
    • Full bathrooms: 2
    Primary bedroom
    • Description: Carpet
    • Level: Main
    • Area: 216
    • Dimensions: 18x12
    Bedroom
    • Description: Wood Laminate
    • Level: Basement
    • Area: 130
    • Dimensions: 13x10
    Family room
    • Description: Carpet
    • Level: Basement
    • Area: 195
    • Dimensions: 15x13
    Kitchen
    • Description: Wood Laminate
    • Level: Main
    • Area: 285
    • Dimensions: 19x15
    Living room
    • Description: Carpet
    • Level: Main
    • Area: 234
    • Dimensions: 18x13
    Heating
    • Forced Air, Electric
    Cooling
    • Central Air
    Appliances
    • Included: Dishwasher, Disposal, Refrigerator, Range
    • Laundry: In Garage
    Features
    • Basement: Finished
    • Has fireplace: No
    Interior area
    • Total interior livable area: 2,128 sqft
    • Finished area above ground: 1,344
    • Finished area below ground: 784

    Property

    Parking
    • Total spaces: 2
    • Parking features: Attached
    • Garage spaces: 2
    Features
    • Levels: One
    • Stories: 1
    • Patio & porch: Patio
    • Exterior features: Guttering - ALL
    • Fencing: Chain Link
    Lot
    • Size: 9,147 sqft
    • Features: Standard
    Details
    • Parcel number: 200152952203002007000

    Construction

    Type & style
    • Home type: SingleFamily
    • Architectural style: Ranch
    • Property subtype: Single Family Onsite Built
    Materials
    • Frame w/Less than 50% Mas
    • Foundation: Full, Walk Out At Grade, Day Light
    • Roof: Composition
    Condition
    • Year built: 1955

    Utilities & green energy

    • Gas: Natural Gas Available
    • Utilities for property: Sewer Available, Natural Gas Available, Public

    Community & neighborhood

    Location
    • Region: Augusta
    • Subdivision: MORRIS RA

    HOA & financial

    HOA
    • Has HOA: No

    Other

    Other facts
    • Ownership: Individual

    Price history

    Price history is unavailable.

    Public tax history

    Tax history is unavailable.

    Neighborhood: 67010

    Nearby schools

    GreatSchools rating
    Schools provided by the listing agent
    • Elementary: Augusta Schools
    • Middle: Augusta
    • High: Augusta

    Source: SCKMLS as distributed by MLS GRID. This data may not be complete. We recommend contacting the local school district to confirm school assignments for this home.

    Sell for more on Zillow
    Get a Zillow Showcase℠ listing at no additional cost and you could sell for .
    $187,300
    2% more
    +$3,746
    With Zillow Showcase(estimated)
    $191,046