Skip main navigation
Sold for $305,000
  • $305,000

    1101 Breezy Ln, Berea, KY 40403

    3beds
    1,550sqft
    Single Family Residence
    Built in 1998
    1.15 Acres Lot
    $302,200 Zestimate®
    $197/sqft
    $1,446 Estimated rent

    Home value

    $302,200

    $251,000 - $363,000

    $1,446/mo

    Zestimate® history
    Loading
    Loading...

    Owner options

    List your home for rent

    $1,446/mo

    Rent Zestimate®

    Find your next renter with Zillow Rental Manager. Plus, with online applications, you can quickly screen prospective tenants – for free.

    Learn more

    $1,446/mo

    Rent Zestimate®

    Refinance and save

    $1,863/mo

    Est. payment

    Refinancing to a lower rate could help reduce your monthly payments and save thousands over the life of the loan.

    See today's rates

    $1,863/mo

    Est. payment

    Explore your selling options

    Work with a Zillow partner agent

    Leverage their expertise and Zillow's premium Showcase listings to get your home seen by more buyers.

    Get started

    List with your own agent

    Get your home in front of millions of buyers by listing it on Zillow.

    Learn how to do it

    Sell it yourself

    Take full control of how buyers see your home on Zillow by listing For Sale by Owner (FSBO).

    List your home

    What's special

    Wood-burning stone fireplaceModern appliancesExpansive open-concept kitchenSprawling yard
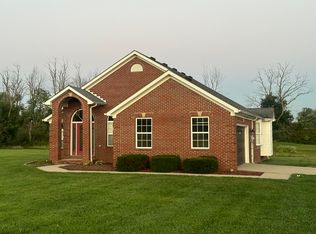
    Discover Your Dream Home: A Pristine Ranch-Style Retreat Awaits! Prepare to be captivated by this immaculate ranch-style gem, nestled in an enviable neighborhood just a heartbeat away from the Blue Grass Army Depot—only a quick 5-minute drive! Step inside and be swept away by the expansive, open-concept kitchen, dining, & living areas, designed for seamless living & unforgettable entertaining. At the heart of the home, a stunning wood-burning stone fireplace commands attention, promising cozy nights and warm memories. Indulge in luxury within the master bathroom, where a sleek walk-in shower and a decadent jacuzzi tub beckon you to unwind in style. The kitchen dazzles with modern appliances—barely two years old—and they convey, along with the equally new washer and dryer. Comfort is guaranteed with a state-of-the-art HVAC system, also installed just two years ago, while the septic system, freshly pumped last summer, ensures worry-free living. Outside, a sprawling yard unfolds like a canvas—perfect for playful adventures or serene evenings under the stars. A spacious storage shed, included with the property, adds practicality to this paradise. Move-in ready & flawless in. every detail, this home is the one you've been dreaming ofdon't let it slip away!

    Zillow last checked:

    Listing updated:

    Listed by:

    Shannon Denniston 859-498-6309,

    Denniston Realty

    Bought with:

    Angela Prewitt, 281212

    RE/MAX Elite Realty

    Source: Imagine MLS,MLS#: 25006608MLS Logo

    Facts & features

    Interior

    Bedrooms & bathrooms
    • Bedrooms: 3
    • Bathrooms: 2
    • Full bathrooms: 2
    Primary bedroom
    • Level: First
    Bedroom 1
    • Level: First
    Bedroom 2
    • Level: First
    Bathroom 1
    • Description: Full Bath, Walk-in Shower & Whirlpool Tub
    • Level: First
    Bathroom 2
    • Description: Full Bath
    • Level: First
    Dining room
    • Level: First
    Dining room
    • Level: First
    Kitchen
    • Level: First
    Living room
    • Level: First
    Living room
    • Level: First
    Utility room
    • Level: First
    Heating
    • Heat Pump
    Cooling
    • Electric, Heat Pump
    Appliances
    • Included: Dryer, Dishwasher, Microwave, Refrigerator, Washer, Range
    • Laundry: Electric Dryer Hookup, Main Level, Washer Hookup
    Features
    • Breakfast Bar, Master Downstairs, Walk-In Closet(s), Ceiling Fan(s), Soaking Tub
    • Flooring: Carpet, Hardwood, Tile
    • Doors: Storm Door(s)
    • Windows: Insulated Windows, Blinds
    • Basement: Crawl Space,Sump Pump
    • Has fireplace: Yes
    • Fireplace features: Living Room, Wood Burning
    Interior area
    • Total structure area: 1,550
    • Total interior livable area: 1,550 sqft
    • Finished area above ground: 1,550
    • Finished area below ground: 0

    Property

    Parking
    • Total spaces: 2
    • Parking features: Attached Garage, Driveway, Garage Door Opener, Off Street, Garage Faces Side
    • Garage spaces: 2
    • Has uncovered spaces: Yes
    Features
    • Levels: One
    • Patio & porch: Deck, Porch
    • Fencing: None
    • Has view: Yes
    • View description: Rural, Trees/Woods, Farm
    Lot
    • Size: 1.15 Acres
    Details
    • Additional structures: Shed(s)
    • Parcel number: 008500000007S

    Construction

    Type & style
    • Home type: SingleFamily
    • Architectural style: Ranch
    • Property subtype: Single Family Residence
    Materials
    • Brick Veneer, Vinyl Siding
    • Foundation: Block
    • Roof: Dimensional Style,Shingle
    Condition
    • New construction: No
    • Year built: 1998

    Utilities & green energy

    • Sewer: Septic Tank
    • Water: Public
    • Utilities for property: Electricity Connected, Water Connected

    Community & HOA

    Community
    • Security: Security System Owned
    • Subdivision: Homeplace
    Location
    • Region: Berea

    Financial & listing details

    • Price per square foot: $197/sqft
    • Tax assessed value: $171,000
    • Annual tax amount: $1,638
    • Date on market: 4/3/2025

    Price history

    DateEventPrice
    5/19/2025Sold$305,000-1.6%$197/sqft
    Source: Imagine MLS #25006608 Report a problem
    4/8/2025Contingent$310,000$200/sqft
    Source: Imagine MLS #25006608 Report a problem
    4/3/2025Listed for sale$310,000+111.6%$200/sqft
    Source: Imagine MLS #25006608 Report a problem
    7/25/2014Sold$146,500-2.3%$95/sqft
    Source: Imagine MLS #1315316 Report a problem
    5/3/2014Price change$150,000-1.5%$97/sqft
    Source: Coldwell Banker McMahan Co. #1315316 Report a problem
    8/2/2013Listed for sale$152,300+12.8%$98/sqft
    Source: Coldwell Banker McMahan #1315316 Report a problem
    3/30/2005Sold$135,000$87/sqft
    Source: Public Record Report a problem

    Public tax history

    YearProperty taxesTax assessment
    2024$1,638 +3.9%$171,000 +5.2%
    2023$1,576 -0.3%$162,500
    2022$1,581 -1.8%$162,500
    2021$1,610 +8.2%$162,500 +10.9%
    2018$1,489 +1.1%$146,500
    2017$1,473 +0.8%$146,500
    2016$1,461 +2.5%$146,500
    2015$1,426 +10.3%$146,500 +8.5%
    2014$1,292 $135,000
    2012$1,292 -0.2%$135,000
    2011$1,295 $135,000
    Find assessor info on the county website

    Neighborhood: 40403

    Nearby schools

    GreatSchools rating
    Schools provided by the listing agent
    • Elementary: Kingston
    • Middle: Farristown
    • High: Madison So

    Source: Imagine MLS. This data may not be complete. We recommend contacting the local school district to confirm school assignments for this home.

    Get pre-qualified for a loan
    At Zillow Home Loans, we can pre-qualify you in as little as 5 minutes with no impact to your credit score.

    An equal housing lender. NMLS #10287.