Skip main navigation
Off market
Street View
  • $580,200

    1101 Brennan Dr, Warminster, PA 18974

    4beds
    2,300sqft
    SingleFamily
    Built in 1968
    0.39 Acres Lot
    $580,200 Zestimate®
    $252/sqft
    $3,414 Estimated rent

    Home value

    $580,200

    $551,000 - $609,000

    $3,414/mo

    Zestimate® history
    Loading
    Loading...

    Owner options

    List your home for rent

    $3,414/mo

    Rent Zestimate®

    Find your next renter with Zillow Rental Manager. Plus, with online applications, you can quickly screen prospective tenants – for free.

    Learn more

    $3,414/mo

    Rent Zestimate®

    Refinance and save

    $3,009/mo

    Est. payment

    Refinancing to a lower rate could help reduce your monthly payments and save thousands over the life of the loan.

    See today's rates

    $3,009/mo

    Est. payment

    Explore your selling options

    Work with a Zillow partner agent

    Leverage their expertise and Zillow's premium Showcase listings to get your home seen by more buyers.

    Get started

    List with your own agent

    Get your home in front of millions of buyers by listing it on Zillow.

    Learn how to do it

    Sell it yourself

    Take full control of how buyers see your home on Zillow by listing For Sale by Owner (FSBO).

    List your home

    What's special

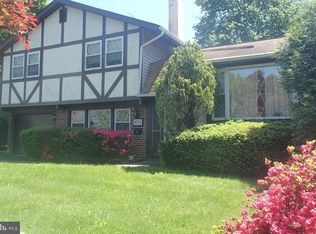
    FIRST TIME BUYERS,LOOK NO FURTHER.MOVE RIGHT IN. Beautifully updated 2300 Sq Ft, 4 Bed Room, 2 Full Bath, Tudor Bi-level Home. Located in the very desirable Hartsville Park section of Warminster. This Home sits on a just over a 1/3 of an acre, on a corner lot with New Driveway. Step through the Brand-New Designer Front Door with Side lights into the open foyer with new vinyl flooring. The entire home has been repainted with Neutral Colors, sure to blend with every style of home furnishings. Did you notice the amazing wrought iron railing with custom made cresants. Heading up the steps to the very spacious Living Room, which flows seamlessly into the Dining Room. Take note of the well maintained hard wood floors throughout the main living room, Dining Room, Hallway and 3 Bedrooms on the main level. By now your noticing the Brand-New Granite Counter Tops, Tile Backsplash and Brand-New Gas Stove/Oven in the Kitchen. Under counter lighting adds to the ambiance. Next is a very generous sized eat in Breakfast room with Pantry to hold all your supplies. This room has an abundance of natural light streaming through the 3 large windows that over look the back yard. All windows are insulated Vinyl. Also on this level you'll find the Master Bedroom, along with 2 additional Bedrooms and a Brand New Full Bath. Did I mention that all the interior doors are Brand New as well? Down the Hard Wood Stairs, to the left, is the converted garage which could be used for a study, den, office, or even a 5th Bed Room. Next to that is another Bedroom, separated by the generous sized laundry area. To the right of the stairs is a huge Family Room with windows that over look the front yard as well as the back yard. Next to that we have another Brand New Full Bath. Open the new back door and sit on your very own covered porch, and just relax. Now for the really exciting stuff. Your sitting out back, just chilling and the doorbell rings. No need to get up, answer it with your cell phone! See and talk to who's at your door from anywhere in the Country with your very own VIDEO DOOR BELL!! And how about a WiFi, programmable Thermostat! Change your Temperature settings from work to have the house as cool or as warm as you want by the time you get Home. And how about smoke detectors that alert your cell phone should they go off. This home has it all, including a 12 month HSA Home Warranty and is Priced to sell. Schedule your showing TODAY. MOTIVATED SELLERS

    This property is off market, which means it's not currently listed for sale or rent on Zillow. This may be different from what's available on other websites or public sources.

    Facts & features

    Interior

    Bedrooms & bathrooms
    • Bedrooms: 4
    • Bathrooms: 2
    • Full bathrooms: 2
    Heating
    • Forced air, Gas
    Cooling
    • Central
    Appliances
    • Included: Dishwasher, Garbage disposal
    Features
    • Dining Area, Kitchen - Island, Butlers Pantry
    • Flooring: Carpet, Hardwood, Linoleum / Vinyl
    Interior area
    • Total interior livable area: 2,300 sqft

    Property

    Parking
    • Total spaces: 3
    • Parking features: Off-street
    Features
    • Exterior features: Stucco, Vinyl
    Lot
    • Size: 0.39 Acres
    Details
    • Parcel number: 49013200

    Construction

    Type & style
    • Home type: SingleFamily
    • Architectural style: Bilevel
    Materials
    • Frame
    Condition
    • Year built: 1968

    Community & HOA

    Location
    • Region: Warminster

    Financial & listing details

    • Price per square foot: $252/sqft
    • Tax assessed value: $346,987
    • Annual tax amount: $6,276

    Price history

    DateEventPrice
    4/18/2018Sold$335,000$146/sqft
    Source: Public Record Report a problem
    2/20/2018Pending sale$335,000$146/sqft
    Source: BHHS Fox & Roach-Southampton #7065171 Report a problem
    1/16/2018Price change$335,000-1.5%$146/sqft
    Source: BHHS Fox & Roach-Southampton #7065171 Report a problem
    1/9/2018Pending sale$340,000$148/sqft
    Source: BHHS Fox & Roach-Southampton #7065171 Report a problem
    11/3/2017Price change$340,000-1.7%$148/sqft
    Source: BHHS Fox & Roach-Southampton #7065171 Report a problem
    10/6/2017Price change$345,900-3.8%$150/sqft
    Source: BHHS Fox & Roach-Southampton #7065171 Report a problem
    9/27/2017Price change$359,500-1.5%$156/sqft
    Source: BHHS Fox & Roach-Southampton #6996392 Report a problem
    6/5/2017Listed for sale$365,000$159/sqft
    Source: BHHS Fox & Roach-Southampton #6996392 Report a problem

    Public tax history

    YearProperty taxesTax assessment
    2025$6,276 $28,800
    2024$6,276 +6.5%$28,800
    2023$5,892 +2.2%$28,800
    2022$5,766 +2.4%$28,800
    2021$5,631 +1.4%$28,800
    2020$5,552 +8.2%$28,800
    2018$5,132 +3%$28,800
    2017$4,981 $28,800
    2016$4,981 -1%$28,800
    2015$5,031 $28,800
    2014$5,031 $28,800
    2013-- $28,800
    2012-- $28,800
    2011-- $28,800
    2010-- $28,800
    2009-- $28,800
    2008-- $28,800
    2007-- $28,800
    2006-- $28,800
    2005-- $28,800 +300%
    2004-- $7,200
    2003-- $7,200
    2002-- $7,200
    2000-- $7,200
    Find assessor info on the county website

    Neighborhood: 18974

    Nearby schools

    GreatSchools rating
    Schools provided by the listing agent
    • Elementary: MCDONALD
    • Middle: Log College
    • High: WILLIAM TENNENT
    • District: Centennial

    Source: The MLS. This data may not be complete. We recommend contacting the local school district to confirm school assignments for this home.

    Get a cash offer in 3 minutes
    Find out how much your home could sell for in as little as 3 minutes with a no-obligation cash offer.
    Estimated market value
    $580,200
    Get a cash offer in 3 minutes
    Find out how much your home could sell for in as little as 3 minutes with a no-obligation cash offer.
    Estimated market value
    $580,200