This sophisticated & stylish home is ideally sited on its 5.29+/- acres to capture remarkable views of hills, mountains and vineyards from most of the rooms in the house. Thoughtfully and creatively designed by architect Robert Gregory. The artfully designed kitchen has all the bells & whistles for cooking & entertaining. Soaring ceiling in the living room, anchored by a large fireplace. Separate office area with built in desk & bookshelves. Large primary suite with two walk in closets & built in drawers. The second bedroom overlooks the central Zen garden. The third bedroom has its own exterior access & is ideal for guests. Large oversized garage. This quality contemporary home is surrounded by Oak trees with magnificent views, yet literally minutes into town, shopping, restaurants, wine tasting.
Closed
$3,225,000
1101 Brittany Lane, St. Helena, CA 94574
3beds
4,197sqft
Single Family Residence
Built in 2001
5.29 Acres Lot
$3,381,300 Zestimate®
$768/sqft
$7,535 Estimated rent
Home value
$3,381,300
$2.94M - $3.92M
$7,535/mo
Zestimate® history
Owner options
List your home for rent
$7,535/mo
Rent Zestimate®
Find your next renter with Zillow Rental Manager. Plus, with online applications, you can quickly screen prospective tenants – for free.
$7,535/mo
Rent Zestimate®
Refinance and save
$20,742/mo
Est. payment
Refinancing to a lower rate could help reduce your monthly payments and save thousands over the life of the loan.
$20,742/mo
Est. payment
Explore your selling options
Work with a Zillow partner agent
Leverage their expertise and Zillow's premium Showcase listings to get your home seen by more buyers.
Get startedList with your own agent
Get your home in front of millions of buyers by listing it on Zillow.
Learn how to do itSell it yourself
Take full control of how buyers see your home on Zillow by listing For Sale by Owner (FSBO).
List your homeWhat's special
Zillow last checked:
Listing updated:
Listed by:
Jacqueline A Wessel DRE #00986632 707-738-7338,
St. Helena Real Estate 707-967-9570
Bought with:
Avram Goldman, DRE #00753763
Compass
John Gray, DRE #01971913
Compass
Source: BAREIS,MLS#: 323011622 Originating MLS: Napa
Originating MLS: NapaFacts & features
Interior
Bedrooms & bathrooms
- Bedrooms: 3
- Bathrooms: 3
- Full bathrooms: 3
Rooms
- Room types: Great Room, Kitchen, Laundry, Living Room, Master Bathroom, Master Bedroom, Office, Temp Controlled Room, Wine Cellar
Primary bedroom
- Features: Outside Access, Walk-In Closet 2+
Bedroom
- Level: Lower,Main
Primary bathroom
- Features: Double Vanity, Outside Access, Shower Stall(s), Tile
Bathroom
- Features: Shower Stall(s), Tile
- Level: Lower,Main
Dining room
- Features: Dining/Living Combo
- Level: Main
Kitchen
- Features: Concrete Counter, Pantry Closet
- Level: Main
Living room
- Features: Cathedral/Vaulted, Great Room, View
- Level: Main
Heating
- Central
Cooling
- Central Air
Appliances
- Included: Built-In Gas Range, Built-In Refrigerator, Dishwasher, Disposal, Range Hood, Microwave, Dryer, Washer
- Laundry: Inside Room, Sink
Features
- Formal Entry
- Flooring: Concrete, Wood
- Has basement: No
- Number of fireplaces: 2
- Fireplace features: Kitchen, Living Room, Raised Hearth, Wood Burning
Interior area
- Total structure area: 4,197
- Total interior livable area: 4,197 sqft
Property
Parking
- Total spaces: 6
- Parking features: Attached, Garage Door Opener, Garage Faces Rear, Inside Entrance, Side By Side, Paved
- Attached garage spaces: 2
- Uncovered spaces: 4
Features
- Levels: Multi/Split
- Stories: 2
- Patio & porch: Covered
- Has spa: Yes
- Spa features: Bath
- Fencing: Fenced,Partial
- Has view: Yes
- View description: City Lights, Hills, Mountain(s), Panoramic, Valley, Vineyard
Lot
- Size: 5.29 Acres
- Features: Sprinklers In Front, Sprinklers In Rear, Landscaped, Landscape Front, Landscape Misc
Details
- Parcel number: 025420008000
- Special conditions: Offer As Is
Construction
Type & style
- Home type: SingleFamily
- Architectural style: Contemporary
- Property subtype: Single Family Residence
Materials
- Roof: Composition
Condition
- Year built: 2001
Details
- Builder name: Total Concepts
Utilities & green energy
- Gas: Propane Tank Leased
- Sewer: Septic Tank
- Water: Private, Water District
- Utilities for property: Cable Available, Internet Available, Propane Tank Leased
Community & HOA
Community
- Security: Carbon Monoxide Detector(s), Smoke Detector(s)
HOA
- Has HOA: Yes
- Amenities included: None
- Services included: Road, Other
- HOA fee: $600 annually
- HOA name: Woodland Ridge HOA
- HOA phone: 415-254-7683
Location
- Region: Saint Helena
Financial & listing details
- Price per square foot: $768/sqft
- Tax assessed value: $1,624,422
- Annual tax amount: $18,658
- Date on market: 2/28/2023
Price history
| Date | Event | Price |
|---|---|---|
| 1/5/2024 | Sold | $3,225,000-14%$768/sqft |
Source:  BAREIS #323011622 Report a problem BAREIS #323011622 Report a problem | ||
| 11/28/2023 | Pending sale | $3,750,000$893/sqft |
Source: BAREIS #323011622 Report a problem | ||
| 11/4/2023 | Contingent | $3,750,000$893/sqft |
Source: BAREIS #323011622 Report a problem | ||
| 9/25/2023 | Price change | $3,750,000-2%$893/sqft |
Source: BAREIS #323011622 Report a problem | ||
| 7/15/2023 | Price change | $3,825,000-3.2%$911/sqft |
Source: BAREIS #323011622 Report a problem | ||
| 2/28/2023 | Listed for sale | $3,950,000-1.1%$941/sqft |
Source: BAREIS #323011622 Report a problem | ||
| 12/23/2022 | Listing removed | $3,995,000$952/sqft |
Source: BAREIS #322072513 Report a problem | ||
| 10/18/2022 | Price change | $3,995,000-7%$952/sqft |
Source: BAREIS #322072513 Report a problem | ||
| 9/26/2022 | Price change | $4,295,000-1.3%$1,023/sqft |
Source: BAREIS #322072513 Report a problem | ||
| 8/3/2022 | Listed for sale | $4,350,000$1,036/sqft |
Source: BAREIS #322072513 Report a problem | ||
Public tax history
| Year | Property taxes | Tax assessment |
|---|---|---|
| 2025 | $18,658 -22.6% | $1,624,422 -28.5% |
| 2024 | $24,117 +1.3% | $2,271,768 +2% |
| 2023 | $23,819 +4% | $2,227,225 +2% |
| 2022 | $22,906 +1.3% | $2,183,554 +2% |
| 2021 | $22,607 +1% | $2,140,740 +1% |
| 2020 | $22,382 +1.8% | $2,118,791 +2% |
| 2019 | $21,993 +1.6% | $2,077,247 +2% |
| 2018 | $21,637 +1.9% | $2,036,518 +2% |
| 2017 | $21,232 +2.2% | $1,996,587 +2% |
| 2016 | $20,778 +0.8% | $1,957,439 +1.5% |
| 2015 | $20,618 +0.9% | $1,928,038 +2% |
| 2014 | $20,424 +0.1% | $1,890,271 +0.5% |
| 2013 | $20,412 +4.4% | $1,881,729 +2% |
| 2012 | $19,560 +2% | $1,844,833 +2% |
| 2011 | $19,176 +2% | $1,808,661 +0.8% |
| 2010 | $18,794 -1.1% | $1,795,145 -0.2% |
| 2009 | $19,007 +2.3% | $1,799,408 +2% |
| 2008 | $18,589 +1.7% | $1,764,126 +2% |
| 2007 | $18,281 +2.7% | $1,729,536 +2% |
| 2006 | $17,792 | $1,695,624 +2% |
| 2005 | -- | $1,662,377 +2% |
| 2004 | -- | $1,629,783 +1.9% |
| 2003 | -- | $1,599,914 +23.7% |
| 2002 | -- | $1,293,544 +165.4% |
| 2001 | $5,197 | $487,357 |
Find assessor info on the county website
Neighborhood: 94574
Nearby homes
- $4,789,8004 bd4 ba4k sqft1451 Big Rock Rd, Saint Helena, CA 94574Off Market
- $5,105,9004 bd4 ba4.6k sqft1851 Sarahs Way, Saint Helena, CA 94574Off Market
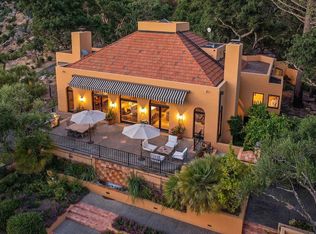
- $3,200,0004 bd4 ba4.3k sqft1103 Brittany Ln, Saint Helena, CA 94574Sold
- $4,955,6004 bd4 ba3.5k sqft1871 Sarahs Way, Saint Helena, CA 94574Off Market
- $2,816,3003 bd3 ba3.8k sqft1100 Brittany Ln, Saint Helena, CA 94574Off Market
- $7,866,2005 bd6 ba6k sqft1230 Oakwood Ln, Saint Helena, CA 94574Off Market
- $--57.66 Acres00 Pope Canyon Rd., Saint Helena, CA 94574Off Market
- $3,400,0004 bd5 ba5.2k sqft1881 Howell Mountain Rd, Saint Helena, CA 94574Sold
Nearby schools
GreatSchools rating
- 8/10Saint Helena Elementary SchoolGrades: 3-5Distance: 1.7 mi
- 4/10Robert Louis Stevenson Intermediate SchoolGrades: 6-8Distance: 1.8 mi
- 8/10Saint Helena High SchoolGrades: 9-12Distance: 1.6 mi
Schools provided by the listing agent
- District: St. Helena Unified
Source: BAREIS. This data may not be complete. We recommend contacting the local school district to confirm school assignments for this home.
Get a cash offer in 3 minutes
Find out how much your home could sell for in as little as 3 minutes with a no-obligation cash offer.
Estimated market value
$3,381,300
Get a cash offer in 3 minutes
Find out how much your home could sell for in as little as 3 minutes with a no-obligation cash offer.
Estimated market value
$3,381,300
- California
- Napa County
- Saint Helena
- 94574
- 1101 Brittany Lane
Nearby cities
Nearby zip codes
Other Saint Helena Topics
