Skip main navigation
Sold
  • Price Unknown

    1101 Broadmoor Way, Roanoke, TX 76262

    5beds
    3,539sqft
    Single Family Residence
    Built in 2017
    0.41 Acres Lot
    $876,900 Zestimate®
    $--/sqft
    $4,556 Estimated rent

    Home value

    $876,900

    $824,000 - $938,000

    $4,556/mo

    Zestimate® history
    Loading
    Loading...

    Owner options

    List your home for rent

    $4,556/mo

    Rent Zestimate®

    Find your next renter with Zillow Rental Manager. Plus, with online applications, you can quickly screen prospective tenants – for free.

    Learn more

    $4,556/mo

    Rent Zestimate®

    Refinance and save

    $467/mo

    Est. payment

    Refinancing to a lower rate could help reduce your monthly payments and save thousands over the life of the loan.

    See today's rates

    $467/mo

    Est. payment

    Explore your selling options

    Work with a Zillow partner agent

    Leverage their expertise and Zillow's premium Showcase listings to get your home seen by more buyers.

    Get started

    List with your own agent

    Get your home in front of millions of buyers by listing it on Zillow.

    Learn how to do it

    Sell it yourself

    Take full control of how buyers see your home on Zillow by listing For Sale by Owner (FSBO).

    List your home

    What's special

    Warm color paletteGorgeous hardwood flooringOpen concept floor planNew quartz countertopsCorner lotSoaking tubStunning backsplash
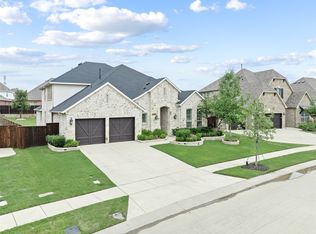
    Welcome to this stunning modern craftsman home perfectly situated on an enormous corner lot in the heart of Roanoke, TX. This thoughtfully and beautifully designed home offers the perfect blend of classic charm and modern comforts, making it perfect for everyone. Inside, you will love the warm and inviting large entryway, gorgeous hardwood flooring, tall ceilings and warm color palette. The dining room with its wine and whiskey wall is perfect for entertaining and will be your favorite feature! The gourmet kitchen is a chef's delight, boasting new quartz countertops and stunning backsplash, top of the line stainless steal appliances, custom cabinetry and a large island for gathering. Your new primary suite is a true sanctuary, complete with soaking tub, dual vanities, walk-in shower and large closet. The open concept floor plan and large sliding glass doors flows seamlessly to the beautiful backyard paradise. Spend all your time in the enormous backyard with built in kitchen and ample covered patio space. Upstairs, you will enjoy the large game room, two secondary bedrooms and full bathroom. Just minutes away from 35W and Highway 114, easy access to DFW Airport, Liberty Christian School, shopping and dining. The search for you perfect home has ended!

    Zillow last checked:

    Listing updated:

    Listed by:

    Trisha Simms 0730267,

    Southern Collective Realty 877-489-2009

    Bought with:

    Ellen Gomez

    RE/MAX Premier

    Source: NTREIS,MLS#: 20842388

    Facts & features

    Interior

    Bedrooms & bathrooms
    • Bedrooms: 5
    • Bathrooms: 5
    • Full bathrooms: 4
    • 1/2 bathrooms: 1
    Primary bedroom
    • Features: Ceiling Fan(s), Dual Sinks, Double Vanity, En Suite Bathroom, Garden Tub/Roman Tub, Separate Shower, Walk-In Closet(s)
    • Level: First
    • Dimensions: 19 x 14
    Living room
    • Features: Fireplace
    • Level: First
    • Dimensions: 20 x 20
    Appliances
    • Included: Some Gas Appliances, Built-In Gas Range, Dishwasher, Gas Cooktop, Disposal, Gas Oven, Plumbed For Gas, Tankless Water Heater, Wine Cooler
    Features
    • Decorative/Designer Lighting Fixtures, Eat-in Kitchen, Kitchen Island, Open Floorplan, Pantry, Smart Home, Cable TV
    • Flooring: Carpet, Hardwood, Tile
    • Has basement: No
    • Number of fireplaces: 1
    • Fireplace features: Family Room, Gas Log, Stone
    Interior area
    • Total interior livable area: 3,539 sqft

    Property

    Parking
    • Total spaces: 3
    • Parking features: Door-Multi, Driveway, Garage Faces Front, Garage, Garage Door Opener, Oversized
    • Attached garage spaces: 3
    • Has uncovered spaces: Yes
    Features
    • Levels: Two
    • Stories: 2
    • Pool features: None
    Lot
    • Size: 0.41 Acres
    Details
    • Parcel number: R693602

    Construction

    Type & style
    • Home type: SingleFamily
    • Architectural style: Detached
    • Property subtype: Single Family Residence
    Materials
    • Foundation: Slab
    • Roof: Composition
    Condition
    • Year built: 2017

    Utilities & green energy

    • Sewer: Public Sewer
    • Water: Public
    • Utilities for property: Natural Gas Available, Sewer Available, Separate Meters, Water Available, Cable Available

    Community & neighborhood

    Location
    • Region: Roanoke
    • Subdivision: Fairway Ranch Ph 3a

    HOA & financial

    HOA
    • Has HOA: Yes
    • HOA fee: $467 semi-monthly
    • Services included: Association Management, Maintenance Grounds, Maintenance Structure
    • Association name: First Service Residential
    • Association phone: 866-378-1099

    Price history

    DateEventPrice
    3/21/2025Sold--
    Source: NTREIS #20842388 Report a problem
    2/26/2025Pending sale$900,000$254/sqft
    Source: NTREIS #20842388 Report a problem
    2/19/2025Contingent$900,000$254/sqft
    Source: NTREIS #20842388 Report a problem
    2/18/2025Listed for sale$900,000+12.5%$254/sqft
    Source: NTREIS #20842388 Report a problem
    12/20/2021Sold--
    Source: NTREIS #14694664 Report a problem
    11/13/2021Pending sale$800,000$226/sqft
    Source: RE/MAX International #14694664 Report a problem
    11/13/2021Contingent$800,000$226/sqft
    Source: NTREIS #14694664 Report a problem
    11/4/2021Listed for sale$800,000$226/sqft
    Source: NTREIS #14694664 Report a problem

    Public tax history

    YearProperty taxesTax assessment
    2025$13,084 -12.6%$954,934 +3%
    2024$14,962 +0.8%$927,139 -0.9%
    2023$14,848 +7.1%$935,173 +23.6%
    2022$13,862 +22.3%$756,701 +13.8%
    2021$11,336 +5.8%$665,190 +10%
    2020$10,715 -4.7%$604,718 +1.5%
    2019$11,239 -4%$596,000 -0.6%
    2018$11,711 $599,512 +463.9%
    2017-- $106,318

    Find assessor info on the county website

    Neighborhood: 76262

    Nearby schools

    GreatSchools rating
    Schools provided by the listing agent
    • Elementary: Wayne A Cox
    • Middle: John M Tidwell
    • High: Byron Nelson
    • District: Northwest ISD

    Source: NTREIS. This data may not be complete. We recommend contacting the local school district to confirm school assignments for this home.

    Get a cash offer in 3 minutes
    Find out how much your home could sell for in as little as 3 minutes with a no-obligation cash offer.
    Estimated market value
    $876,900
    Get a cash offer in 3 minutes
    Find out how much your home could sell for in as little as 3 minutes with a no-obligation cash offer.
    Estimated market value
    $876,900