Welcome to 1101 Brookmeade Drive, a delightful property tucked away at the end of a serene cul-de-sac in the heart of Nashville. This 3-bedroom, 2-bathroom home boasts 1,850 square feet of living space on a generous 0.49-acre lot. As you approach, you’ll be greeted by a sense of privacy and tranquility, enhanced by the lush, mature vegetation surrounding the property. The expansive backyard offers a peaceful retreat, perfect for relaxing or gardening. Inside, the home features a layout that suits both immediate move-in or the opportunity to customize to your tastes. Three comfortable bedrooms, including a primary suite, offer space for rest and relaxation. Whether you’re seeking a cozy home to settle into or a project to transform into your dream residence, this property delivers. Being at the end of the cul-de-sac ensures minimal traffic and maximum privacy, while the natural beauty of the lot enhances its charm. Situated in a prime Nashville location, this home offers convenient access to local amenities, schools, and entertainment, combining suburban tranquility with city convenience. Don’t miss this rare opportunity to own a home with such versatility and potential. Schedule your showing today and imagine the possibilities!
Closed
$770,000
1101 Brookmeade Dr, Nashville, TN 37204
3beds
1,850sqft
Single Family Residence, Residential
Built in 1950
0.49 Acres Lot
$761,300 Zestimate®
$416/sqft
$3,612 Estimated rent
Home value
$761,300
$708,000 - $815,000
$3,612/mo
Zestimate® history
Owner options
List your home for rent
$3,612/mo
Rent Zestimate®
Find your next renter with Zillow Rental Manager. Plus, with online applications, you can quickly screen prospective tenants – for free.
$3,612/mo
Rent Zestimate®
Refinance and save
$4,541/mo
Est. payment
Refinancing to a lower rate could help reduce your monthly payments and save thousands over the life of the loan.
$4,541/mo
Est. payment
Explore your selling options
Work with a Zillow partner agent
Leverage their expertise and Zillow's premium Showcase listings to get your home seen by more buyers.
Get startedList with your own agent
Get your home in front of millions of buyers by listing it on Zillow.
Learn how to do itSell it yourself
Take full control of how buyers see your home on Zillow by listing For Sale by Owner (FSBO).
List your homeWhat's special
Privacy and tranquilityLush mature vegetationSerene cul-de-sacExpansive backyardComfortable bedroomsPrimary suite
Zillow last checked:
Listing updated:
Listed by:
Kyle Kline 615-626-0397,
simpliHOM
Bought with:
Betsy Peebles, 313195
Pilkerton Realtors
Source: RealTracs MLS as distributed by MLS GRID,MLS#: 2773921
Facts & features
Interior
Bedrooms & bathrooms
- Bedrooms: 3
- Bathrooms: 2
- Full bathrooms: 2
- Main level bedrooms: 1
Bedroom 1
- Features: Full Bath
- Level: Full Bath
- Area: 270 Square Feet
- Dimensions: 27x10
Bedroom 2
- Area: 128 Square Feet
- Dimensions: 16x8
Bedroom 3
- Area: 90 Square Feet
- Dimensions: 15x6
Den
- Features: Bookcases
- Level: Bookcases
- Area: 270 Square Feet
- Dimensions: 18x15
Dining room
- Features: Formal
- Level: Formal
- Area: 130 Square Feet
- Dimensions: 13x10
Kitchen
- Area: 270 Square Feet
- Dimensions: 18x15
Living room
- Features: Formal
- Level: Formal
- Area: 220 Square Feet
- Dimensions: 22x10
Heating
- Central, Dual
Cooling
- Ceiling Fan(s), Central Air, Dual, Electric
Appliances
- Included: Dishwasher, Microwave, Refrigerator, Stainless Steel Appliance(s), Electric Oven, Electric Range
- Laundry: Electric Dryer Hookup, Washer Hookup
Features
- Ceiling Fan(s), High Speed Internet
- Flooring: Carpet, Wood
- Basement: Crawl Space
- Number of fireplaces: 1
- Fireplace features: Living Room
Interior area
- Total structure area: 1,850
- Total interior livable area: 1,850 sqft
- Finished area above ground: 1,850
Property
Parking
- Total spaces: 6
- Parking features: Private, Concrete, Driveway
- Carport spaces: 2
- Uncovered spaces: 4
Features
- Levels: Two
- Stories: 2
- Fencing: Back Yard
Lot
- Size: 0.49 Acres
- Dimensions: 129 x 160
Details
- Parcel number: 13108002200
- Special conditions: Standard
Construction
Type & style
- Home type: SingleFamily
- Architectural style: Traditional
- Property subtype: Single Family Residence, Residential
Materials
- Brick
- Roof: Shingle
Condition
- New construction: No
- Year built: 1950
Utilities & green energy
- Sewer: Public Sewer
- Water: Public
- Utilities for property: Electricity Available, Water Available
Community & HOA
Community
- Security: Security System, Smoke Detector(s)
- Subdivision: Duncanwood
HOA
- Has HOA: No
Location
- Region: Nashville
Financial & listing details
- Price per square foot: $416/sqft
- Tax assessed value: $856,800
- Annual tax amount: $4,191
- Date on market: 1/3/2025
- Electric utility on property: Yes
Price history
| Date | Event | Price |
|---|---|---|
| 2/26/2025 | Sold | $770,000-3.7%$416/sqft |
Source:  RealTracs MLS as distributed by MLS GRID #2773921 Report a problem RealTracs MLS as distributed by MLS GRID #2773921 Report a problem | ||
| 1/24/2025 | Contingent | $799,999$432/sqft |
Source: RealTracs MLS as distributed by MLS GRID #2773921 Report a problem | ||
| 1/3/2025 | Listed for sale | $799,999+387.8%$432/sqft |
Source: RealTracs MLS as distributed by MLS GRID #2773921 Report a problem | ||
| 12/1/1995 | Sold | $164,000$89/sqft |
Source: Public Record Report a problem | ||
Public tax history
| Year | Property taxes | Tax assessment |
|---|---|---|
| 2025 | $6,028 +43.8% | $214,200 +66.3% |
| 2024 | $4,191 | $128,800 |
| 2023 | $4,191 | $128,800 |
| 2022 | $4,191 -1% | $128,800 |
| 2021 | $4,235 +3.9% | $128,800 +33.3% |
| 2020 | $4,077 +33.8% | $96,600 |
| 2019 | $3,048 | $96,600 |
| 2018 | $3,048 | $96,600 |
| 2017 | $3,048 | $96,600 +21.5% |
| 2016 | $3,048 -15.1% | $79,475 |
| 2015 | $3,589 | $79,475 |
| 2014 | $3,589 | $79,475 |
| 2013 | -- | $79,475 +0.5% |
| 2012 | -- | $79,050 |
| 2011 | -- | $79,050 |
| 2010 | -- | $79,050 |
| 2009 | -- | $79,050 +24.3% |
| 2008 | -- | $63,600 |
| 2007 | -- | $63,600 |
| 2006 | -- | -- |
| 2005 | -- | -- |
| 2004 | -- | -- |
| 2003 | -- | -- |
| 2002 | -- | -- |
| 2001 | -- | -- |
| 2000 | -- | -- |
Find assessor info on the county website
Neighborhood: Duncanwood Brookmeade
Nearby homes
- $2,700,0005 bd6 ba5.2k sqft1103 Brookmeade Dr, Nashville, TN 37204Sold

- $2,176,0004 bd4 ba4.4k sqft1317 Duncanwood Ct, Nashville, TN 37204Off Market
- $2,023,0005 bd4 ba5.1k sqft1321 Duncanwood Ct, Nashville, TN 37204Off Market
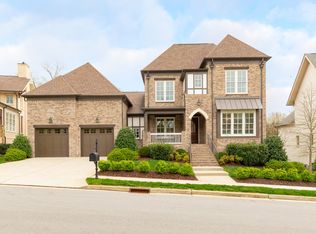
- $91,400-- bd-- ba-- sqft1305 Duncanwood Ct, Nashville, TN 37204Off Market
- $2,119,8005 bd5 ba4.2k sqft1313 Duncanwood Ct, Nashville, TN 37204Off Market
- $2,100,2004 bd5 ba4.6k sqft1325 Duncanwood Ct, Nashville, TN 37204Off Market
- $2,550,0005 bd6 ba5.9k sqft1105 Brookmeade Dr, Nashville, TN 37204Sold
- $2,103,1003 bd3 ba3.9k sqft1309 Duncanwood Ct, Nashville, TN 37204Off Market
Nearby schools
GreatSchools rating
- 9/10Percy Priest Elementary SchoolGrades: K-5Distance: 3.3 mi
- 8/10John T. Moore Middle SchoolGrades: 6-8Distance: 0.4 mi
- 6/10Hillsboro High SchoolGrades: 9-12Distance: 1.1 mi
Schools provided by the listing agent
- Elementary: Percy Priest Elementary
- Middle: John Trotwood Moore Middle
- High: Hillsboro Comp High School
Source: RealTracs MLS as distributed by MLS GRID. This data may not be complete. We recommend contacting the local school district to confirm school assignments for this home.
Get a cash offer in 3 minutes
Find out how much your home could sell for in as little as 3 minutes with a no-obligation cash offer.
Estimated market value
$761,300
Get a cash offer in 3 minutes
Find out how much your home could sell for in as little as 3 minutes with a no-obligation cash offer.
Estimated market value
$761,300
- Tennessee
- Davidson County
- Nashville
- 37204
- Duncanwood Brookmeade
- 1101 Brookmeade Dr
Nearby cities
Nearby neighborhoods
Nearby zip codes
Other Nashville Topics
