1101 Brooks Lane offers the kind of space and setting that’s hard to find! This beautifully remodeled 4-bedroom, 3-bathroom home features over 5,000 square feet of living space on a beautiful 4.5 tree shaded acres with room to spread out and enjoy country living at its best.
Priced well under current market value, this property is an incredible opportunity for buyers looking for space, privacy, and long-term value without sacrificing comfort or style.
Located just minutes from Hagerman National Wildlife Refuge and Lake Texoma, and within the highly sought after S&S School District, the property offers a peaceful rural feel while still being close to recreation, dining, and everyday conveniences. Whether you are looking for a full-time residence, weekend retreat, or investment opportunity, 1101 Brooks Lane has the flexibility and potential to fit a variety of lifestyles.
*Additional acreage available for purchase to help maintain ag exemption*
*Ag exemption with bees requires a minimum of 5 acres (excluding homestead) if this is of interest, please reach out to Katie Schroeder for more details*
Buyer to verify all information including acreage, schools, restrictions, and exemption availability. Information deemed reliable but not guaranteed.
Sold
Price Unknown
1101 Brooks Ln, Sadler, TX 76264
4beds
5,000sqft
Single Family Residence
Built in 1983
4.5 Acres Lot
$604,200 Zestimate®
$--/sqft
$3,169 Estimated rent
Home value
$604,200
$562,000 - $653,000
$3,169/mo
Zestimate® history
Owner options
List your home for rent
$3,169/mo
Rent Zestimate®
Find your next renter with Zillow Rental Manager. Plus, with online applications, you can quickly screen prospective tenants – for free.
$3,169/mo
Rent Zestimate®
Refinance and save
Refinancing to a lower rate could help reduce your monthly payments and save thousands over the life of the loan.
Explore your selling options
Work with a Zillow partner agent
Leverage their expertise and Zillow's premium Showcase listings to get your home seen by more buyers.
Get startedList with your own agent
Get your home in front of millions of buyers by listing it on Zillow.
Learn how to do itSell it yourself
Take full control of how buyers see your home on Zillow by listing For Sale by Owner (FSBO).
List your homeWhat's special
Zillow last checked:
Listing updated:
Listed by:
Katie Schroeder 0798468 940-580-2240,
Lake & Country Realty, LLC 940-580-2240,
Anna Finkenbinder 0628877 903-267-2218,
Lake & Country Realty, LLC
Bought with:
Billy Darland, 0758631
Coldwell Banker Realty Frisco
Source: NTREIS,MLS#: 21280650
Facts & features
Interior
Bedrooms & bathrooms
- Bedrooms: 4
- Bathrooms: 3
- Full bathrooms: 3
Primary bedroom
- Features: Dual Sinks, Double Vanity, En Suite Bathroom, Garden Tub/Roman Tub, Linen Closet, Sitting Area in Primary, Separate Shower, Walk-In Closet(s)
- Level: First
- Dimensions: 17 x 15
Bedroom
- Level: First
- Dimensions: 13 x 15
Bedroom
- Features: Ceiling Fan(s)
- Level: Second
- Dimensions: 23 x 16
Bedroom
- Level: Second
- Dimensions: 15 x 15
Game room
- Level: First
- Dimensions: 20 x 30
Kitchen
- Features: Built-in Features, Eat-in Kitchen, Granite Counters, Pantry
- Level: First
- Dimensions: 18 x 10
Living room
- Features: Built-in Features, Fireplace
- Level: First
- Dimensions: 19 x 13
Utility room
- Level: First
- Dimensions: 10 x 8
Heating
- Central, Electric, Fireplace(s)
Cooling
- Central Air, Ceiling Fan(s), Electric
Appliances
- Included: Dishwasher, Electric Range, Electric Water Heater, Disposal, Microwave
Features
- Built-in Features, Decorative/Designer Lighting Fixtures, Double Vanity, Eat-in Kitchen, Granite Counters, High Speed Internet, Pantry, Walk-In Closet(s), Wired for Sound
- Flooring: Carpet, Tile
- Has basement: No
- Number of fireplaces: 1
- Fireplace features: Masonry, Wood Burning
Interior area
- Total interior livable area: 5,000 sqft
Property
Parking
- Parking features: Additional Parking, Driveway, Other, Outside, Storage, Boat, RV Access/Parking
Features
- Levels: Two
- Stories: 2
- Exterior features: Courtyard, Rain Gutters, Storage, Uncovered Courtyard
- Pool features: None
- Fencing: Back Yard,Pipe
Lot
- Size: 4.5 Acres
- Features: Acreage, Agricultural, Back Yard, Cleared, Hardwood Trees, Lawn, Landscaped, Level, Few Trees
Details
- Additional structures: Outbuilding, RV/Boat Storage, Storage, Workshop, Barn(s), Stable(s)
- Parcel number: 114544
- Horse amenities: Other
Construction
Type & style
- Home type: SingleFamily
- Architectural style: Traditional,Detached
- Property subtype: Single Family Residence
Materials
- Brick
- Foundation: Slab
- Roof: Composition
Condition
- Resale
- Year built: 1983
Utilities & green energy
- Sewer: Septic Tank
- Water: Community/Coop, Well
- Utilities for property: Electricity Available, Electricity Connected, Septic Available, Water Available
Community & HOA
Community
- Security: Smoke Detector(s)
- Subdivision: Jared Mccarty Surv Abs #812
HOA
- Has HOA: No
Location
- Region: Sadler
Financial & listing details
- Tax assessed value: $708,518
- Annual tax amount: $6,608
- Date on market: 5/25/2026
- Cumulative days on market: 390 days
- Listing terms: Cash,Conventional,1031 Exchange,FHA,VA Loan
- Road surface type: Asphalt
Price history
| Date | Event | Price |
|---|---|---|
| 9/9/2026 | Sold | -- |
Source: NTREIS #21280650 Report a problem | ||
| 7/14/2026 | Contingent | $725,000$145/sqft |
Source: NTREIS #21280650 Report a problem | ||
| 7/12/2026 | Pending sale | $725,000$145/sqft |
Source: NTREIS #21280650 Report a problem | ||
| 5/25/2026 | Price change | $725,000-59.4%$145/sqft |
Source: NTREIS #21280650 Report a problem | ||
| 5/21/2026 | Price change | $1,785,000+159.1%$357/sqft |
Source: NTREIS #21233760 Report a problem | ||
| 5/21/2026 | Price change | $689,000-61.6%$138/sqft |
Source: NTREIS #21033505 Report a problem | ||
| 11/5/2025 | Price change | $1,795,000+157.2%$359/sqft |
Source: NTREIS #20951928 Report a problem | ||
| 8/19/2025 | Price change | $698,000-61.1%$140/sqft |
Source: NTREIS #21033505 Report a problem | ||
| 5/30/2025 | Listed for sale | $1,795,000-9.1%$359/sqft |
Source: NTREIS #20951928 Report a problem | ||
| 1/30/2025 | Listing removed | $1,975,000$395/sqft |
Source: NTREIS #20680348 Report a problem | ||
| 9/30/2024 | Listed for sale | $1,975,000$395/sqft |
Source: NTREIS #20680348 Report a problem | ||
| 7/29/2024 | Listing removed | -- |
Source: NTREIS #20680348 Report a problem | ||
| 7/26/2024 | Listed for sale | $1,975,000-4.8%$395/sqft |
Source: NTREIS #20680348 Report a problem | ||
| 7/22/2024 | Listing removed | -- |
Source: NTREIS #20616786 Report a problem | ||
| 6/11/2024 | Price change | $2,075,000-5.7%$415/sqft |
Source: NTREIS #20616786 Report a problem | ||
| 5/17/2024 | Listed for sale | $2,200,000+308.2%$440/sqft |
Source: NTREIS #20616786 Report a problem | ||
| 11/6/2018 | Listing removed | $539,000$108/sqft |
Source: Texas First Realty #13846771 Report a problem | ||
| 7/12/2018 | Price change | $539,000-13.8%$108/sqft |
Source: Texas First Realty #13846771 Report a problem | ||
| 7/4/2018 | Listed for sale | $625,000$125/sqft |
Source: Texas First Realty #13846771 Report a problem | ||
Public tax history
| Year | Property taxes | Tax assessment |
|---|---|---|
| 2025 | $6,608 +24.3% | $708,518 -0.6% |
| 2024 | $5,318 +12.8% | $712,482 +11.4% |
| 2023 | $4,714 -13.4% | $639,508 +28.4% |
| 2022 | $5,445 +1.3% | $497,931 +11.2% |
| 2021 | $5,375 | $447,890 -19% |
| 2020 | -- | $552,643 +25.4% |
| 2019 | $5,674 +18.7% | $440,736 +47% |
| 2018 | $4,780 +1.1% | $299,761 +8.7% |
| 2017 | $4,728 | $275,693 +1.2% |
| 2016 | $4,728 +15.3% | $272,543 +13.7% |
| 2015 | $4,102 | $239,699 +15.3% |
| 2014 | $4,102 | $207,969 -4.2% |
| 2013 | -- | $216,988 -0.4% |
| 2012 | -- | $217,758 +10.1% |
| 2011 | -- | $197,844 |
| 2010 | -- | $197,844 |
| 2009 | -- | $197,844 -3.7% |
| 2008 | -- | $205,507 |
| 2007 | -- | $205,507 +16.4% |
| 2006 | -- | $176,557 -2.9% |
| 2005 | -- | $181,833 |
| 2004 | -- | $181,833 +12.9% |
| 2002 | -- | $161,033 +9.8% |
| 2001 | -- | $146,686 |
Find assessor info on the county website
Neighborhood: 76264
Nearby homes
- $451,100-- bd-- ba1.8k sqft1017 Brooks Ln, Sadler, TX 76264Off Market
- $585,600-- bd-- ba1.8k sqft55 Basin Springs Rd, Sadler, TX 76264Off Market
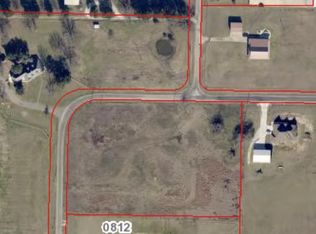
- $--5.29 acres1130 Brooks Ln, Sadler, TX 76264Sold
- $451,100-- bd-- ba1.8k sqft993 Brooks Ln, Sadler, TX 76264Off Market
- $837,000-- bd-- ba3.1k sqft1010 Brooks Ln, Sadler, TX 76264Off Market
- $576,800-- bd-- ba2.3k sqft141 Basin Springs Rd, Sadler, TX 76264Off Market
- $114,907-- bd-- ba-- sqft965 Brooks Ln, Sadler, TX 76264Off Market
- $--5 acres1130 Brooks Ln, Sadler, TX 76264Off Market
Nearby schools
GreatSchools rating
- 5/10S And S Consolidated Middle SchoolGrades: 5-8Distance: 3.2 mi
- 4/10S And S Consolidated High SchoolGrades: 9-12Distance: 3 mi
- 7/10S And S Consolidated Elementary SchoolGrades: PK-4Distance: 7.7 mi
Schools provided by the listing agent
- Elementary: S And S
- Middle: S And S
- High: S And S
- District: S and S Cons ISD
Source: NTREIS. This data may not be complete. We recommend contacting the local school district to confirm school assignments for this home.
Get a cash offer in 3 minutes
Find out how much your home could sell for in as little as 3 minutes with a no-obligation cash offer.
Estimated market value
$604,200
Get a cash offer in 3 minutes
Find out how much your home could sell for in as little as 3 minutes with a no-obligation cash offer.
Estimated market value
$604,200
- Texas
- Grayson County
- Sadler
- 76264
- 1101 Brooks Ln
