Skip main navigation
Sold for $3,068,750
  • $3,068,750

    1101 Brookside, Greensboro, GA 30642

    6beds
    6,895sqft
    Golf Comm Home on Course, Single Family Residence
    Built in 2022
    0.48 Acres Lot
    $3,114,100 Zestimate®
    $445/sqft
    $6,088 Estimated rent

    Home value

    $3,114,100

    Estimated sales range

    Not available

    $6,088/mo

    Zestimate® history
    Loading
    Loading...

    Owner options

    List your home for rent

    $6,088/mo

    Rent Zestimate®

    Find your next renter with Zillow Rental Manager. Plus, with online applications, you can quickly screen prospective tenants – for free.

    Learn more

    $6,088/mo

    Rent Zestimate®

    Refinance and save

    $16,603/mo

    Est. payment

    Refinancing to a lower rate could help reduce your monthly payments and save thousands over the life of the loan.

    See today's rates

    $16,603/mo

    Est. payment

    Explore your selling options

    Work with a Zillow partner agent

    Leverage their expertise and Zillow's premium Showcase listings to get your home seen by more buyers.

    Get started

    List with your own agent

    Get your home in front of millions of buyers by listing it on Zillow.

    Learn how to do it

    Sell it yourself

    Take full control of how buyers see your home on Zillow by listing For Sale by Owner (FSBO).

    List your home

    What's special

    Panoramic golf course viewsHardwood floorsOpen floor planTimbertech flooringDining areaPrivate loungeFull kitchen
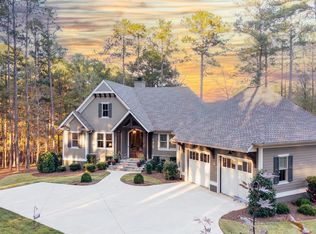
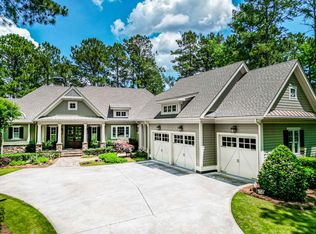
    Exquisite Move-in Ready Custom Home with Unrivaled Design and Craftsmanship in Reynolds Lake Oconee. Stunning masterpiece where luxury, sophistication, and impeccable craftsmanship converge to create the perfect blend of elegance and comfort. This home offers seamless indoor and outdoor living, designed with both entertaining and luxury in mind.From the moment you step inside, you’re greeted by stunning iron glass door and hardwood floors, elegant barrel ceilings, and custom wainscoting that immediately set the tone for the home’s high-end finishes. The expansive great room, creates an inviting space for family gatherings and is open to the dining, kitchen and porch. At the heart of the home is the chef’s kitchen, a culinary masterpiece outfitted with commercial-grade appliances, custom cabinetry, and an oversized quartz island that comfortably seats six. Designed for both functionality and beauty, the kitchen features thoughtful details like pull-out appliance shelves, tray and pan dividers, and smart storage solutions, ensuring that every tool and ingredient is within arm’s reach. Adjacent to the kitchen, a conversation room offers serene views of the golf course, perfect for unwinding after a meal. Step outside to a beautifully appointed grill deck, or relax on the expansive screened porch complete with a fireplace, TimberTech flooring, and a TV, perfect for year-round outdoor dining. The dining room, designed to seat 10, is complemented by a luxurious full bar. The open floor plan makes this 3,600 main level perfect to host the entire family for the holidays. The main level hosts three oversized suites, each with a luxury en-suite bathroom with bidets. The primary suite is a true retreat, offering panoramic golf course views, boutique-style custom closets, and a spa-like bathroom with dual-entry doors, luxury shower. A private lounge awaits in the second level with a full bath, wet bar, balcony offers golf course views, making it the perfect retreat.The bunk room with four beds provides a perfect escape for children or guests.The lower level is an entertainer’s dream with an expansive family and game room, a full kitchen, two large suites, a gym, pool bathroom, workshop and space for cinema and golf simulator. The outdoor is impressive with a pool, outdoor kitchen, dining area, living space with TV, fireplace with the Oconee golf course as the backdrop. Walk to Lake Club, the Ritz Carlton. Membership is available.

    Zillow last checked:

    Listing updated:

    Listed by:

    Riezl Baker,

    Luxury Lake Oconee

    Source: LCBOR,MLS#: 67961MLS Logo

    Facts & features

    Interior

    Bedrooms & bathrooms
    • Bedrooms: 6
    • Bathrooms: 10
    • Full bathrooms: 8
    • 1/2 bathrooms: 2
    Primary bedroom
    • Features: Stunning Golf Views
    • Level: First
    Bedroom 2
    • Features: Ensuite
    • Level: First
    Bedroom 3
    • Features: Ensuite
    • Level: First
    Bedroom 4
    • Features: Ensuite
    • Level: Basement
    Bedroom 5
    • Features: Ensuite
    • Level: Basement
    Dining room
    • Features: 12+ Seating, Open Concept
    • Level: First
    Kitchen
    • Features: Oversized Island, Seats 10 Ppl
    • Level: First
    Living room
    • Features: Bar/Beverage Center, Balcony
    • Level: Second
    Heating
    • Heat Pump
    Cooling
    • Heat Pump
    Appliances
    • Included: Built in Microwave, Cooktop, Dishwasher, Double Oven, Dryer, Disposal, Microwave, Refrigerator, Vent Hood, Washer, Wine Cooler, Stainless Steel Appliance(s), Electric Water Heater
    • Laundry: First Level, 2nd Laundyroom In Basement
    Features
    • Bidet, Breakfast Bar, Built-in Features, Cathedral Ceiling(s), Chandelier, Closet System, Coffered Ceiling(s), Crown Molding, Double Vanity, Kitchen Island, Pantry, Separate Shower, Tray Ceiling(s), Walk-In Closet(s), Wet Bar, Central Vacuum
    • Flooring: Tile, Wood
    • Doors: French Doors
    • Windows: Window Treatments
    • Basement: Daylight,Partially Finished
    • Attic: Pull Down Stairs
    • Has fireplace: Yes
    • Fireplace features: Gas Log, Multiple Fireplace, Ventless, Outside, Fire Pit
    Interior area
    • Total structure area: 6,895
    • Total interior livable area: 6,895 sqft

    Property

    Parking
    • Total spaces: 3
    • Parking features: 3 Car Attached, Paved
    • Attached garage spaces: 3
    • Has uncovered spaces: Yes
    Features
    • Levels: Three
    • Stories: 3
    • Patio & porch: Covered Deck, Covered Patio, Covered Porch, Deck, Patio, Porch, Screened Porch
    • Exterior features: Balcony, Paved Walkway
    • Has private pool: Yes
    • Pool features: Community, Pool
    • Has spa: Yes
    • Spa features: Interior Spa
    • Fencing: Partial
    • Has view: Yes
    • View description: None
    • Waterfront features: None, Lake Access (Subdivision Access), Dock (Subdivision Access), No Seawall
    Lot
    • Size: 0.48 Acres
    • Features: Irrigation System, Landscaped, Lake Oconee Area
    • Topography: Gentle Slope
    • Residential vegetation: Partially Wooded
    Details
    • Parcel number: 076H000560
    • Zoning description: Residential
    • Special conditions: Standard

    Construction

    Type & style
    • Home type: SingleFamily
    • Architectural style: Craftsman
    • Property subtype: Golf Comm Home on Course, Single Family Residence
    Materials
    • Hardy Board, Stone, Stucco
    • Roof: Asphalt/Comp Shingle
    Condition
    • New construction: No
    • Year built: 2022

    Utilities & green energy

    • Gas: Propane
    • Sewer: Commercial System
    • Water: Commercial System
    • Utilities for property: Cable Connected, Cable Internet, DSL

    Community & neighborhood

    Security
    • Security features: Security System, Smoke Detector(s)
    Community
    • Community features: Boat Ramp, Boat Storage, Clubhouse, Dock, Gated, Fitness Center, Marina, Playground, Pool, Tennis Court(s), Walking Trails, Community Lake/Pond, Golf Membership
    Location
    • Region: Greensboro
    • Subdivision: REYNOLDS LAKE OCONEE

    HOA & financial

    HOA
    • Has HOA: Yes
    • HOA fee: $1,890 annually

    Other

    Other facts
    • Listing agreement: Exclusive Right To Sell
    • Price range: $3.1M - $3.1M

    Price history

    DateEventPrice
    9/17/2025Sold$3,068,750-5.6%$445/sqft
    Source: GAMLS #10476006 Report a problem
    8/22/2025Pending sale$3,250,000$471/sqft
    Source: LCBOR #67961 Report a problem
    8/14/2025Contingent$3,250,000$471/sqft
    Source: LCBOR #67961 Report a problem
    8/14/2025Pending sale$3,250,000$471/sqft
    Source: GAMLS #10476006 Report a problem
    7/15/2025Price change$3,250,000-7%$471/sqft
    Source: GAMLS #10476006 Report a problem
    3/27/2025Price change$3,495,000-7.9%$507/sqft
    Source: LCBOR #67961 Report a problem
    2/27/2025Listed for sale$3,795,000$550/sqft
    Source: LCBOR #67961 Report a problem
    12/10/2024Listing removed$3,795,000$550/sqft
    Source: LCBOR #67170 Report a problem
    10/4/2024Listed for sale$3,795,000-3.9%$550/sqft
    Source: LCBOR #67170 Report a problem
    9/20/2024Listing removed$3,950,000$573/sqft
    Source: LCBOR #66492 Report a problem
    6/22/2024Listed for sale$3,950,000+1879.9%$573/sqft
    Source: LCBOR #66492 Report a problem
    7/22/2019Listing removed$199,500$29/sqft
    Source: Community Street Realty #51188 Report a problem
    8/7/2018Listed for sale$199,500-36.2%$29/sqft
    Source: Community Street Realty #51188 Report a problem
    4/24/2006Sold$312,500$45/sqft
    Source: Public Record Report a problem

    Public tax history

    YearProperty taxesTax assessment
    2025$12,132 -3.8%$935,040 +5.5%
    2024$12,615 -4.1%$886,680 +4.5%
    2023$13,159 +54.2%$848,760 +90.2%
    2022$8,534 +528.1%$446,160 +537.4%
    2021$1,359 -4.3%$70,000 +7.7%
    2020$1,420 +0%$65,000
    2019$1,420 +6.4%$65,000
    2018$1,335 $65,000
    2017$1,335 +0%$65,000
    2016$1,335 0%$65,000
    2015$1,335 +0.6%$65,000
    2014$1,327 $65,000
    2013-- --
    2012-- --
    2011-- --
    2010-- --
    2009-- $125,000
    2008-- $125,000
    2007-- $125,000 +25%
    2006-- $100,000 +25%
    2005-- $80,000 +33.3%
    2004-- $60,000

    Find assessor info on the county website

    Neighborhood: 30642

    Nearby schools

    GreatSchools rating
    Get a cash offer in 3 minutes
    Find out how much your home could sell for in as little as 3 minutes with a no-obligation cash offer.
    Estimated market value
    $3,114,100
    Get a cash offer in 3 minutes
    Find out how much your home could sell for in as little as 3 minutes with a no-obligation cash offer.
    Estimated market value
    $3,114,100