Discover this stunning, newly listed single-wide home in the sought after Estates of Triton Valley! This well maintained mobile home offers ample living space, a spacious concrete driveway, a carport, newer windows and beautifully updated flooring. Enjoy the comfort of a cozy Florida room and much more. Nestled in a quiet community with access to an excellent school district, this home is move-in ready with plenty of updates including new gutters, a newer furnace and water tank. The community has several nice amenities including an inground swimming pool and a clubhouse. The park runs a credit check on all applicants and score must be solid for their approval. Seller is looking to sell this property asap, hence the attractive price! Take advantage of this opportunity while it lasts.
Closed
$17,500
1101 Brookwood Dr, Derby, NY 14047
2beds
768sqft
Manufactured Home, Single Family Residence
Built in 1973
4,800 Square Feet Lot
$25,200 Zestimate®
$23/sqft
$1,162 Estimated rent
Home value
$25,200
$20,000 - $31,000
$1,162/mo
Zestimate® history
Owner options
List your home for rent
$1,162/mo
Rent Zestimate®
Find your next renter with Zillow Rental Manager. Plus, with online applications, you can quickly screen prospective tenants – for free.
$1,162/mo
Rent Zestimate®
Refinance and save
$101/mo
Est. payment
Refinancing to a lower rate could help reduce your monthly payments and save thousands over the life of the loan.
$101/mo
Est. payment
Explore your selling options
Work with a Zillow partner agent
Leverage their expertise and Zillow's premium Showcase listings to get your home seen by more buyers.
Get startedList with your own agent
Get your home in front of millions of buyers by listing it on Zillow.
Learn how to do itSell it yourself
Take full control of how buyers see your home on Zillow by listing For Sale by Owner (FSBO).
List your homeWhat's special
Newer furnaceInground swimming poolNew guttersBeautifully updated flooringNewer windowsCozy florida roomWater tank
Zillow last checked:
Listing updated:
Listed by:
Christopher Ricci 716-646-6400,
WNY Metro Roberts Realty
Bought with:
NONMLS NONMLS
NON MLS
Source: NYSAMLSs,MLS#: B1590969 Originating MLS: Buffalo
Originating MLS: BuffaloFacts & features
Interior
Bedrooms & bathrooms
- Bedrooms: 2
- Bathrooms: 1
- Full bathrooms: 1
- Main level bathrooms: 1
- Main level bedrooms: 2
Heating
- Gas, Forced Air
Appliances
- Included: Gas Water Heater
- Laundry: Main Level
Features
- Country Kitchen, Other, See Remarks
- Flooring: Carpet, Varies, Vinyl
- Basement: None
- Has fireplace: No
Interior area
- Total structure area: 768
- Total interior livable area: 768 sqft
Property
Parking
- Parking features: Carport
- Has carport: Yes
Features
- Levels: One
- Stories: 1
- Exterior features: Concrete Driveway
- Pool features: Association
Lot
- Size: 4,800 Square Feet
- Dimensions: 40 x 120
- Features: Rectangular, Rectangular Lot, Residential Lot
Details
- Parcel number: 0
- Lease amount: $647
- Special conditions: Standard
Construction
Type & style
- Home type: MobileManufactured
- Architectural style: Mobile Home
- Property subtype: Manufactured Home, Single Family Residence
Materials
- Vinyl Siding
- Foundation: Other, See Remarks
Condition
- Resale
- Year built: 1973
Utilities & green energy
- Sewer: Connected
- Water: Connected, Public
- Utilities for property: Sewer Connected, Water Connected
Community & HOA
HOA
- Amenities included: Clubhouse, Pool
Location
- Region: Derby
Financial & listing details
- Price per square foot: $23/sqft
- Date on market: 3/3/2025
- Cumulative days on market: 806 days
- Listing terms: Cash,Conventional,Other,See Remarks
- Body type: Single Wide
Price history
| Date | Event | Price |
|---|---|---|
| 9/19/2025 | Sold | $17,500-12.5%$23/sqft |
Source:  NYSAMLSs #B1590969 Report a problem NYSAMLSs #B1590969 Report a problem | ||
| 9/13/2025 | Pending sale | $19,999$26/sqft |
Source: NYSAMLSs #B1590969 Report a problem | ||
| 8/29/2025 | Price change | $19,999-25.9%$26/sqft |
Source: NYSAMLSs #B1590969 Report a problem | ||
| 8/18/2025 | Pending sale | $26,999$35/sqft |
Source: NYSAMLSs #B1590969 Report a problem | ||
| 6/12/2025 | Price change | $26,999-6.9%$35/sqft |
Source: NYSAMLSs #B1590969 Report a problem | ||
| 4/28/2025 | Price change | $28,999-6.5%$38/sqft |
Source: NYSAMLSs #B1590969 Report a problem | ||
| 4/10/2025 | Price change | $30,999-6.1%$40/sqft |
Source: NYSAMLSs #B1590969 Report a problem | ||
| 3/4/2025 | Listed for sale | $32,999+61%$43/sqft |
Source: NYSAMLSs #B1590969 Report a problem | ||
| 9/14/2022 | Sold | $20,500$27/sqft |
Source: NYSAMLSs #B1380394 Report a problem | ||
| 8/9/2022 | Pending sale | $20,500$27/sqft |
Source: NYSAMLSs #B1380394 Report a problem | ||
| 3/30/2022 | Price change | $20,500-6.4%$27/sqft |
Source: NYSAMLSs #B1380394 Report a problem | ||
| 12/1/2021 | Listed for sale | $21,900+69.8%$29/sqft |
Source: NYSAMLSs #B1380394 Report a problem | ||
| 3/27/2018 | Listing removed | $12,900$17/sqft |
Source: Triton Realtors #B1056277 Report a problem | ||
| 9/30/2017 | Pending sale | $12,900$17/sqft |
Source: Triton Realtors #B1056277 Report a problem | ||
| 7/9/2017 | Price change | $12,900-7.2%$17/sqft |
Source: Triton Realtors #B1056277 Report a problem | ||
| 6/19/2017 | Listed for sale | $13,900$18/sqft |
Source: Triton Realtors #B1056277 Report a problem | ||
Public tax history
Tax history is unavailable.
Neighborhood: 14047
Nearby homes
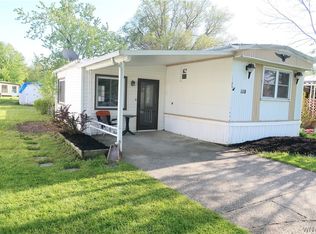
- $30,0003 bd2 ba980 sqft1105 Brookwood Dr, Derby, NY 14047Sold
- $39,9002 bd2 ba952 sqft1107 Brookwood Dr, Derby, NY 14047Sold

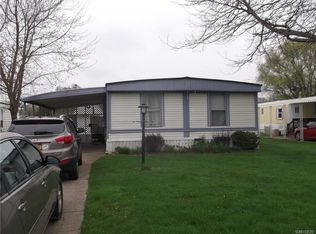
- $60,4003 bd1 ba1.2k sqft1096 Creekside Dr, Derby, NY 14047Off Market
- $43,1002 bd1 ba980 sqft1094 Creekside Dr, Derby, NY 14047Off Market
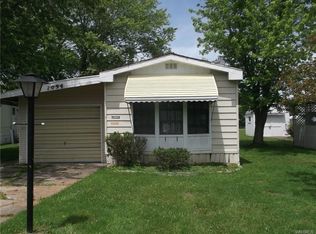
- $---- bd-- ba-- sqft1098 Brookwood Dr, Derby, NY 14047Off Market
- $39,9002 bd1 ba980 sqft1100 Creekside Dr, Derby, NY 14047Sold
- $31,0002 bd2 ba924 sqft1094 Brookwood Dr, Derby, NY 14047Off Market
- $25,0002 bd1 ba924 sqft1100 Brookwood Dr, Derby, NY 14047Sold
Nearby schools
GreatSchools rating
- 5/10Highland Elementary SchoolGrades: K-5Distance: 3.5 mi
- 3/10William G Houston Middle SchoolGrades: 6-8Distance: 1.9 mi
- 6/10Lake Shore Senior High SchoolGrades: 9-12Distance: 1.5 mi
Schools provided by the listing agent
- District: Lake Shore (Evans-Brant)
Source: NYSAMLSs. This data may not be complete. We recommend contacting the local school district to confirm school assignments for this home.
- New York
- Erie County
- Angola
- 14047
- 1101 Brookwood Dr
Nearby cities
Nearby neighborhoods
Nearby zip codes
Other Angola Topics
