Skip main navigation
Closed
  • $173,000

    1101 Bunn St, Bloomington, IL 61701

    3beds
    1,153sqft
    Single Family Residence
    Built in 1960
    7,500 Square Feet Lot
    $174,000 Zestimate®
    $150/sqft
    $1,835 Estimated rent

    Home value

    $174,000

    Estimated sales range

    Not available

    $1,835/mo

    Zestimate® history
    Loading
    Loading...

    Owner options

    List your home for rent

    $1,835/mo

    Rent Zestimate®

    Find your next renter with Zillow Rental Manager. Plus, with online applications, you can quickly screen prospective tenants – for free.

    Learn more

    $1,835/mo

    Rent Zestimate®

    Refinance and save

    $1,278/mo

    Est. payment

    Refinancing to a lower rate could help reduce your monthly payments and save thousands over the life of the loan.

    See today's rates

    $1,278/mo

    Est. payment

    Explore your selling options

    Work with a Zillow partner agent

    Leverage their expertise and Zillow's premium Showcase listings to get your home seen by more buyers.

    Get started

    List with your own agent

    Get your home in front of millions of buyers by listing it on Zillow.

    Learn how to do it

    Sell it yourself

    Take full control of how buyers see your home on Zillow by listing For Sale by Owner (FSBO).

    List your home

    What's special

    Three comfortable bedroomsSingle-level livingLarge heated garageAbundant storage throughout
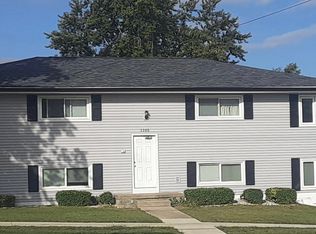
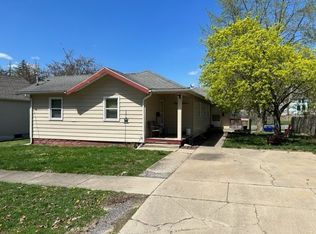
    Welcome to this charming, beautifully maintained ranch-style home, perfectly situated just one block from a convenient elementary school bus pickup serving all three Oakland schools. This inviting "dollhouse" offers the ease of single-level living with three comfortable bedrooms, all thoughtfully located on the main floor. Step inside to a bright and expansive living room, offering flexible space for relaxing, entertaining, or creating a dedicated home office or dining area. The kitchen is a standout feature, boasting ample cabinetry and generous counter space, perfect for anyone who loves to cook and gather. This home has been carefully updated for peace of mind, including a furnace (2013), central air system with updated compressor, fan motor, and capacitor (2013), roof on the home (2018), garage roof (2012), water heater (2015), and electrical updates (2009). The package includes a large heated garage and abundant storage throughout. A wonderful opportunity to enjoy comfort, convenience, and pride of ownership in a welcoming, family-friendly neighborhood.

    Zillow last checked:

    Listing updated:

    Listing courtesy of:

    Becky Gerig, ABR,CRS 309-212-4120,

    RE/MAX Choice

    Bought with:

    Cindy Eckols

    RE/MAX Choice

    Source: MRED as distributed by MLS GRID,MLS#: 12607087MLS Logo

    Facts & features

    Interior

    Bedrooms & bathrooms
    • Bedrooms: 3
    • Bathrooms: 2
    • Full bathrooms: 1
    • 1/2 bathrooms: 1
    Primary bedroom
    • Features: Flooring (Carpet), Bathroom (Full)
    • Level: Main
    • Area: 120 Square Feet
    • Dimensions: 12X10
    Bedroom 2
    • Features: Flooring (Carpet)
    • Level: Main
    • Area: 96 Square Feet
    • Dimensions: 12X8
    Bedroom 3
    • Features: Flooring (Carpet)
    • Level: Main
    • Area: 108 Square Feet
    • Dimensions: 12X9
    Kitchen
    • Features: Flooring (Ceramic Tile)
    • Level: Main
    • Area: 144 Square Feet
    • Dimensions: 12X12
    Living room
    • Features: Flooring (Laminate)
    • Level: Main
    • Area: 360 Square Feet
    • Dimensions: 24X15
    Other
    • Level: Main
    • Area: 88 Square Feet
    • Dimensions: 11X8
    Heating
    • Natural Gas
    Cooling
    • Central Air
    Appliances
    • Included: Range, Microwave, Dishwasher, Refrigerator, Washer, Dryer
    Features
    • Beamed Ceilings
    • Basement: None
    Interior area
    • Total structure area: 2,226
    • Total interior livable area: 1,153 sqft

    Property

    Parking
    • Total spaces: 3
    • Parking features: Heated Garage, Yes, Detached, Garage
    • Garage spaces: 3
    Accessibility
    • Accessibility features: No Disability Access
    Features
    • Stories: 1
    Lot
    • Size: 7,500 sqft
    • Dimensions: 60 x 125
    • Features: Corner Lot
    Details
    • Parcel number: 2109280010
    • Special conditions: Standard
    • Other equipment: Ceiling Fan(s)

    Construction

    Type & style
    • Home type: SingleFamily
    • Architectural style: Ranch
    • Property subtype: Single Family Residence
    Materials
    • Aluminum Siding, Vinyl Siding
    Condition
    • New construction: No
    • Year built: 1960

    Utilities & green energy

    • Sewer: Public Sewer
    • Water: Public

    Community & neighborhood

    Location
    • Region: Bloomington
    • Subdivision: George W Parks

    HOA & financial

    HOA
    • Services included: None

    Other

    Other facts
    • Listing terms: Conventional
    • Ownership: Fee Simple

    Price history

    DateEventPrice
    5/22/2026Sold$173,000+0.6%$150/sqft
    Source: MRED as distributed by MLS GRID #12607087 Report a problem
    5/20/2026Pending sale$171,900$149/sqft
    Source: REMAX Report a problem
    5/20/2026Listing removed$171,900$149/sqft
    Source: MRED as distributed by MLS GRID #12607087 Report a problem
    4/20/2026Pending sale$171,900$149/sqft
    Source: MRED as distributed by MLS GRID #12607087 Report a problem
    4/9/2026Contingent$171,900$149/sqft
    Source: MRED as distributed by MLS GRID #12607087 Report a problem
    4/7/2026Price change$171,900-1.8%$149/sqft
    Source: MRED as distributed by MLS GRID #12607087 Report a problem
    4/2/2026Listed for sale$175,000$152/sqft
    Source: MRED as distributed by MLS GRID #12607087 Report a problem

    Public tax history

    YearProperty taxesTax assessment
    2024$3,315 +16.1%$46,889 +16.8%
    2023$2,855 +9.2%$40,154 +9.3%
    2022$2,613 +3.1%$36,751 +2.6%
    2021$2,535 $35,830 +5.1%
    2020-- $34,091 -2.2%
    2019-- $34,875 -3%
    2018$2,521 $35,953 +2.7%
    2017$2,521 +3.2%$35,007 -2.7%
    2016$2,442 +1.2%$35,978 +3.4%
    2015$2,414 $34,805
    2014$2,414 +5%$34,805
    2013$2,300 -2.6%$34,805 -3.1%
    2012$2,361 $35,907 -0.8%
    2011$2,361 +0.4%$36,182
    2010$2,352 +0.7%$36,182
    2009$2,337 +4.8%$36,182 +4.4%
    2008$2,229 +1.6%$34,652 +2.5%
    2007$2,194 $33,791 +4.8%
    2006-- $32,250 +2.1%
    2005-- $31,586 +11.4%
    2002-- $28,341 +4.1%
    2001-- $27,220 +4.6%
    2000-- $26,020

    Find assessor info on the county website

    Neighborhood: 61701

    Nearby schools

    GreatSchools rating
    Schools provided by the listing agent
    • Elementary: Oakland Elementary
    • Middle: Bloomington Jr High School
    • High: Bloomington High School
    • District: 87

    Source: MRED as distributed by MLS GRID. This data may not be complete. We recommend contacting the local school district to confirm school assignments for this home.

    Get pre-qualified for a loan
    At Zillow Home Loans, we can pre-qualify you in as little as 5 minutes with no impact to your credit score.

    An equal housing lender. NMLS #10287.

    Sell for more on Zillow
    Get a Zillow Showcase℠ listing at no additional cost and you could sell for .
    $174,000
    2% more
    +$3,480
    With Zillow Showcase(estimated)
    $177,480