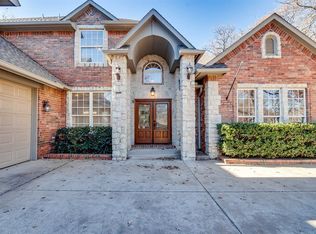
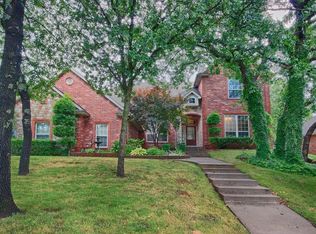
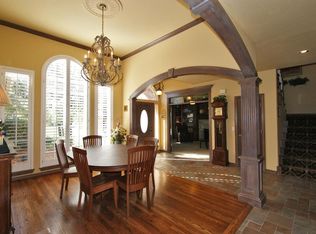
RARE 2-BEDROOM-DOWNSTAIRS (GUEST SUITE INCLUDES FULL PRIVATE BATH) FLOOR PLAN + POOL IN SE EDMOND! Welcome to this exceptional SE Edmond home, where timeless design, thoughtful updates, and an incredible backyard create the perfect place to call home. Featuring 5 bedrooms (or 4 plus additional bonus/exercise room), 3 1/2 bathrooms, a dedicated study, bonus room, and storm shelter, this spacious floor plan offers flexibility for today’s lifestyle. A second downstairs bedroom with its own en suite bath is ideal for multigenerational living, guests, or a private retreat. The inviting study showcases beautiful built-in bookshelves, while two separate downstairs living areas each feature their own cozy fireplace, creating warm and welcoming spaces for entertaining or relaxing. The beautiful primary suite is a true escape with fresh finishes, dual vanities, an oversized walk-in shower with dual showerheads, and an enormous walk-in closet w/built-ins. The kitchen is designed for everyday living and entertaining with a large breakfast bar, stainless steel appliances, pantry, and abundant workspace. The adjacent laundry room includes a utility sink for added convenience. Step outside to your private backyard oasis featuring a sparkling pool with a stunning waterfall feature, a covered patio perfect for outdoor dining, and additional deck and beautiful windows that provide picturesque views of the backyard from inside the home. Plantation shutters throughout, along with updated carpet, paint and light fixtures add style and value. One heat and air unit was replaced in 2022, the other A/C was replaced in 2025, one of the two hot water tanks was replaced in 2020. Located in highly desirable SE Edmond, this wonderful home offers convenient access to major highways, shopping, restaurants, and medical facilities while providing the comfort, space, and amenities you’ve been searching for.
For sale
Price cut: $23K (8/18)
$625,000
1101 Caines Hill Rd, Edmond, OK 73034
5beds
3,841sqft
Single Family Residence
Built in 1998
0.3 Acres Lot
$622,400 Zestimate®
$163/sqft
$42/mo HOA
What's special
Pool in se edmondPrivate backyard oasisAdditional deckBeautiful primary suiteDual vanitiesPlantation shutters throughoutStainless steel appliances
- 58 days
- 1,652
- 127
Likely to sell faster than
Zillow last checked:
Listing updated:
Listed by:
Ryan Litz 405-245-7812,
Keller Williams Central OK
Source: MLSOK/OKCMAR as distributed by MLS GRID,MLS#: 1242105
Facts & features
Interior
Bedrooms & bathrooms
- Bedrooms: 5
- Bathrooms: 4
- Full bathrooms: 3
- 1/2 bathrooms: 1
Primary bedroom
- Description: Ceiling Fan,Double Vanities,Shower,Walk In Closet
Bedroom
- Description: Ceiling Fan,Full Bath,Lower Level
Bedroom
- Description: Ceiling Fan,Upper Level,Walk In Closet
Bedroom
- Description: Ceiling Fan,Upper Level,Walk In Closet
Bedroom
- Description: Ceiling Fan
Bathroom
- Description: Double Vanities,Shower,Walk In Closet
Kitchen
- Description: Breakfast Bar,Eating Space,Pantry
Living room
- Description: Fireplace
Other
- Description: Bookcase,Ceiling Fan,Fireplace
Other
- Description: Bonus Room,Ceiling Fan,Game Room,Upper Level
Study
- Description: Bookcase,Ceiling Fan,Vaulted Ceiling
Heating
- Has Heating (Unspecified Type)
Cooling
- Has cooling: Yes
Appliances
- Included: Trash Compactor, Dishwasher, Disposal, Microwave, Water Heater, Electric Oven, Double Oven, Built-In Gas Range
Features
- Combo Woodwork
- Flooring: Carpet, Tile, Wood
- Windows: Double Pane Windows
- Number of fireplaces: 2
Interior area
- Total structure area: 3,841
- Total interior livable area: 3,841 sqft
Property
Parking
- Total spaces: 3
- Parking features: Concrete
- Garage spaces: 3
Features
- Levels: Two
- Stories: 2
- Has private pool: Yes
- Pool features: Waterfall
- Fencing: Wood
Lot
- Size: 0.3 Acres
- Features: Interior Lot, Wooded
Details
- Parcel number: 1101NONECainesHill73034
- Special conditions: None
Construction
Type & style
- Home type: SingleFamily
- Architectural style: Traditional
- Property subtype: Single Family Residence
Materials
- Brick
- Foundation: Slab
- Roof: Composition
Condition
- Year built: 1998
Utilities & green energy
- Utilities for property: Cable Available, High Speed Internet, Public
Community & HOA
HOA
- Has HOA: Yes
- Services included: Greenbelt, Common Area Maintenance, Pool
- HOA fee: $500 annually
Location
- Region: Edmond
Financial & listing details
- Price per square foot: $163/sqft
- Tax assessed value: $578,154
- Annual tax amount: $7,022
- Date on market: 7/31/2026
- Electric utility on property: Yes
Estimated market value
$622,400
$591,000 - $654,000
$5,460/mo
Price history
| Date | Event | Price |
|---|---|---|
| 8/18/2026 | Price change | $625,000-3.5%$163/sqft |
Source:  MLSOK/OKCMAR as distributed by MLS GRID #1242105 Report a problem MLSOK/OKCMAR as distributed by MLS GRID #1242105 Report a problem | ||
| 8/7/2026 | Price change | $648,000-0.3%$169/sqft |
Source: MLSOK/OKCMAR as distributed by MLS GRID #1242105 Report a problem | ||
| 7/31/2026 | Listed for sale | $650,000$169/sqft |
Source: MLSOK/OKCMAR as distributed by MLS GRID #1242105 Report a problem | ||
| 7/30/2026 | Listing removed | $650,000$169/sqft |
Source: MLSOK/OKCMAR as distributed by MLS GRID #1237607 Report a problem | ||
| 7/2/2026 | Listed for sale | $650,000+42.9%$169/sqft |
Source: MLSOK/OKCMAR as distributed by MLS GRID #1237607 Report a problem | ||
| 10/18/2017 | Sold | $455,000+1.1%$118/sqft |
Source: MLSOK/OKCMAR as distributed by MLS GRID #744521 Report a problem | ||
| 8/5/2017 | Price change | $449,900-2.2%$117/sqft |
Source: Metro First Realty #744521 Report a problem | ||
| 6/23/2017 | Price change | $459,900-2.1%$120/sqft |
Source: Metro First Realty #744521 Report a problem | ||
| 5/18/2017 | Price change | $469,900-3.1%$122/sqft |
Source: Metro First Realty #744521 Report a problem | ||
| 3/7/2017 | Listed for sale | $484,900+3.4%$126/sqft |
Source: Metro First Realty #744521 Report a problem | ||
| 6/18/2013 | Sold | $469,000-1.3%$122/sqft |
Source: MLSOK/OKCMAR as distributed by MLS GRID #519476 Report a problem | ||
| 5/5/2013 | Listed for sale | $474,950+10.5%$124/sqft |
Source: Keller Williams Realty Central Oklahoma #519476 Report a problem | ||
| 6/23/2008 | Sold | $430,000+13.2%$112/sqft |
Source: MLSOK/OKCMAR as distributed by MLS GRID #319955 Report a problem | ||
| 8/8/2003 | Sold | $380,000+28.8%$99/sqft |
Source: Public Record Report a problem | ||
| 7/7/1999 | Sold | $295,000$77/sqft |
Source: Public Record Report a problem | ||
Public tax history
| Year | Property taxes | Tax assessment |
|---|---|---|
| 2025 | $6,688 +5.1% | $63,596 +5% |
| 2024 | $6,361 +5.8% | $60,568 +5% |
| 2023 | $6,013 +4.6% | $57,683 +5% |
| 2022 | $5,749 +5.5% | $54,937 +5% |
| 2021 | $5,449 +3.7% | $52,321 +5% |
| 2020 | $5,253 +14.9% | $49,830 +2.3% |
| 2019 | $4,572 -3.8% | $48,730 -3.8% |
| 2018 | $4,752 -12.6% | $50,655 -1.2% |
| 2017 | $5,437 | $51,259 -0.5% |
| 2016 | $5,437 -0.3% | $51,534 +1.9% |
| 2015 | $5,454 +2.2% | $50,557 0% |
| 2014 | $5,337 | $50,558 +12.5% |
| 2013 | -- | $44,925 +1.9% |
| 2012 | -- | $44,066 -1.8% |
| 2011 | -- | $44,871 -4.8% |
| 2010 | -- | $47,147 -4.1% |
| 2009 | -- | $49,139 -4.6% |
| 2008 | -- | $51,525 +5% |
| 2007 | -- | $49,071 +5% |
| 2006 | -- | $46,735 +5% |
| 2005 | -- | $44,509 -88.5% |
| 2004 | $4,354 | $385,372 +809.1% |
| 2003 | -- | $42,390 +31.1% |
| 2002 | -- | $32,345 +3% |
| 2001 | -- | $31,400 -3.6% |
| 2000 | -- | $32,560 -6.1% |
| 1999 | -- | $34,684 |
Find assessor info on the county website
Monthly payment
Est. payment
Payment breakdown
Explore the cost of this home by adjusting the details. Changes won't be saved.Climate risks
Neighborhood: Creek Bend
Nearby schools
Schools provided by the listing agent
- Elementary: Will Rogers ES
- Middle: Central MS
- High: Memorial HS
Source: MLSOK/OKCMAR as distributed by MLS GRID. This data may not be complete. We recommend contacting the local school district to confirm school assignments for this home.
Similar homes
- $580,0005 bd4 ba3.7k sqft2601 Ashebriar Ln, Edmond, OK 73034For Sale
 MLS ID #1246883, Shannan Booher, Block One Real Estate. MLSOK/OKCMAR as distributed by MLS GRID
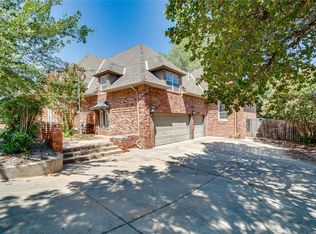
 - $545,0004 bd3 ba3.5k sqft2301 Bay Hill Pl, Edmond, OK 73034For Sale
 MLS ID #1247895, Sabrina Adams, Arrived OKC. MLSOK/OKCMAR as distributed by MLS GRID
 - $529,9994 bd4 ba3.6k sqft1817 Olde Depot Dr, Edmond, OK 73034For Sale
 MLS ID #1230982, Jamie Dearle, Havenly Real Estate Group. MLSOK/OKCMAR as distributed by MLS GRID
 - $590,0005 bd5 ba3.4k sqft6405 Valley Ridge Dr, Edmond, OK 73034For Sale
 MLS ID #1233059, Diana Duncan, Sage Sotheby's Realty. MLSOK/OKCMAR as distributed by MLS GRID
